Now Selling Β· Sales Office at 3530 Upper James St, Mount Hope
Upscale Towns Β· Mount Hope

NORTHRIDGE

Where modern architecture becomes home.

SCROLL
58
Freehold Towns
3 + 2.5
Beds & Baths
1,446–2,081
Square Feet
7 Yr
Tarion Warranty

Where Exceptional Becomes Standard

Set in Hamilton's sought-after Mount Hope, Northridge is a boutique enclave of 58 freehold towns by RealPro Homes Ltd. β€” one of Ontario's newest Tarion-licensed builders, backed by more than 25 years of custom home building. Contemporary luxury architecture, tree-lined streets and a landscaped central green create a community that feels like home the moment you arrive.

Two Addresses. One Standard.

Choose the Northridge community that fits your lifestyle.
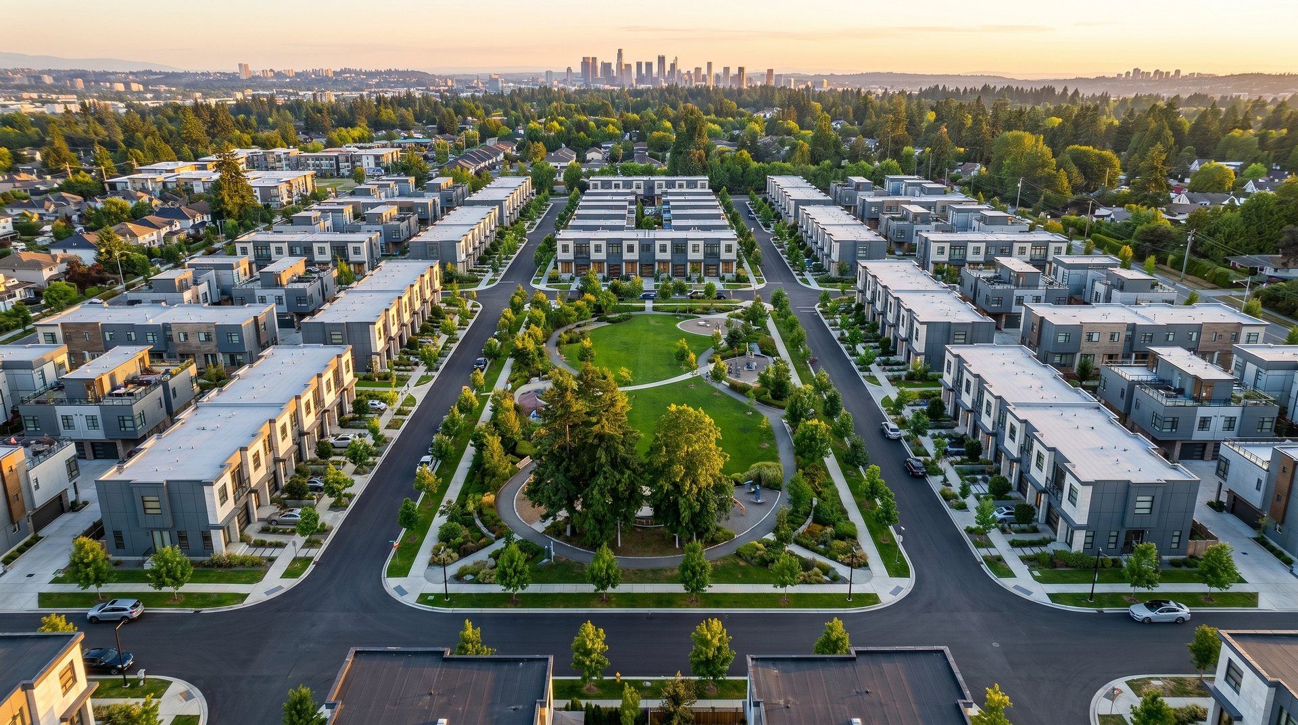
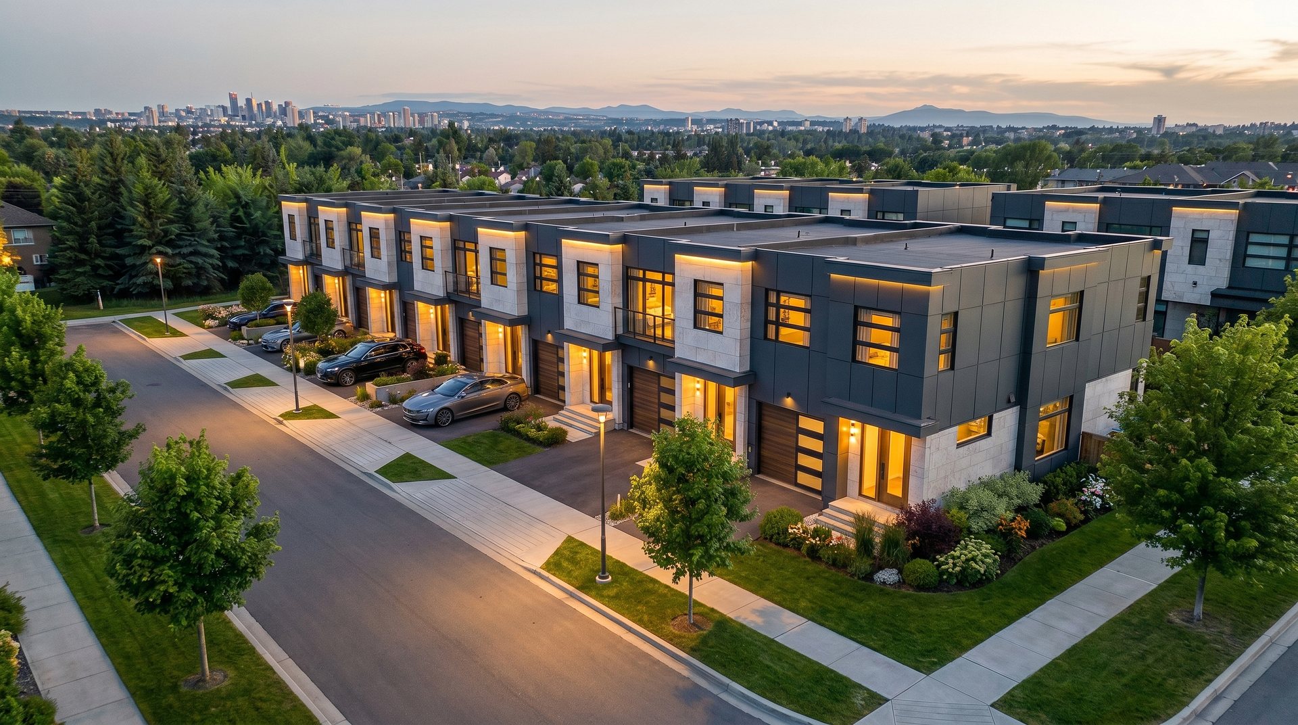
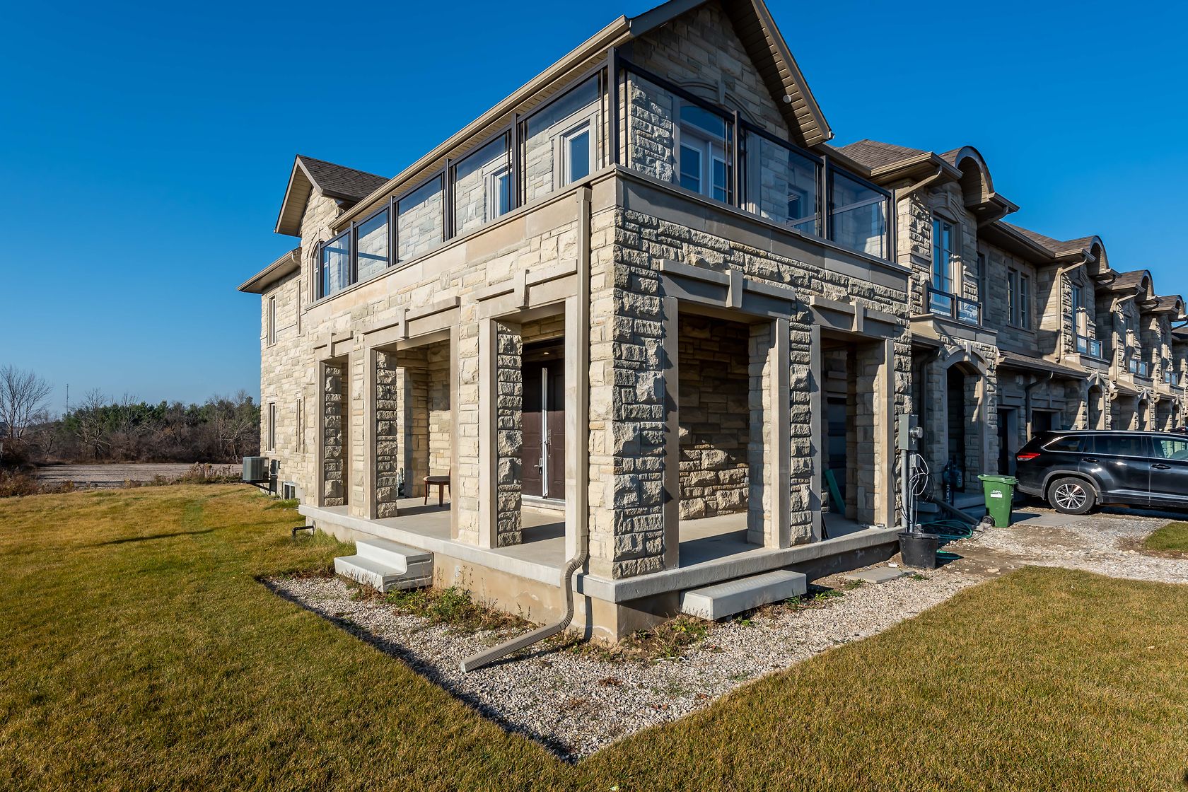
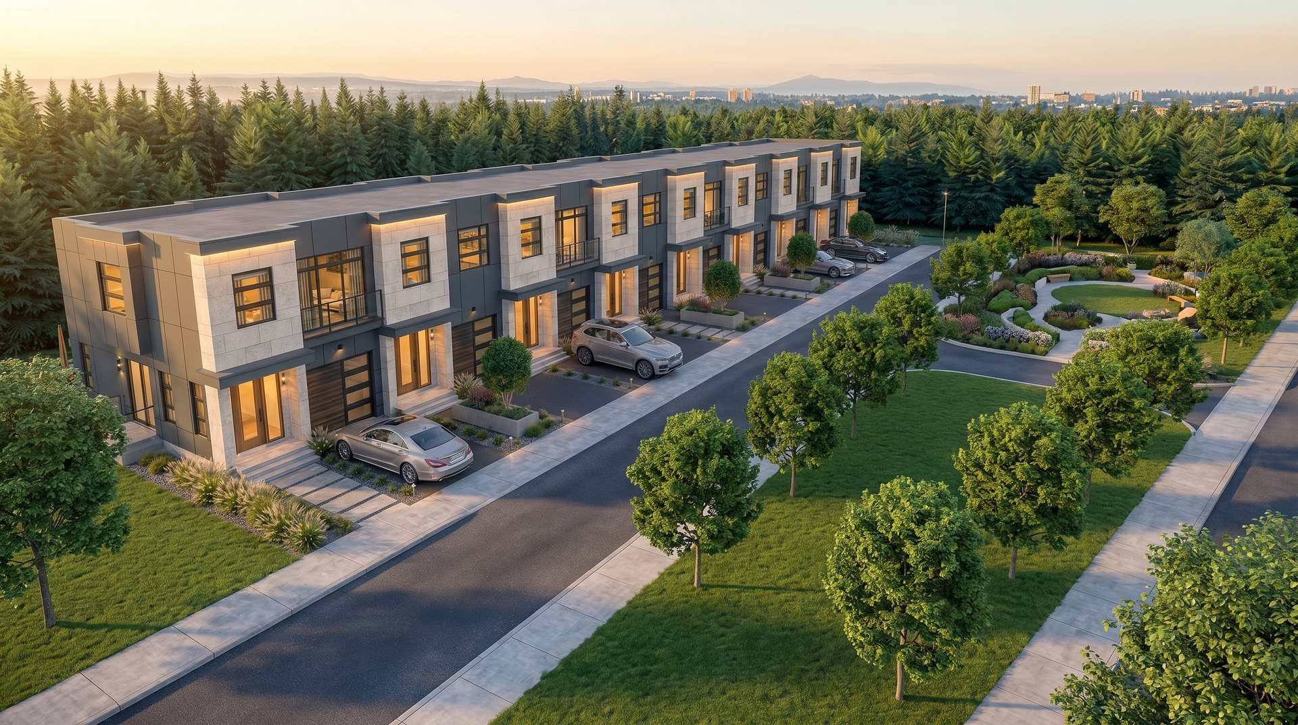
Aerial view of the Northridge community at sunset
A Connected Neighbourhood

Boutique living, beautifully planned

Northridge wraps around a landscaped central green, with townhomes framing quiet, tree-lined streets. Minutes from Hamilton International Airport, the LINC and Highway 6, it offers calm residential living with the city always close.
  • 58 freehold townhomes β€” you own the home and the land
  • Two-coat asphalt streets and driveways, full base + finish coat
  • Fully graded and sodded yards to municipal requirements
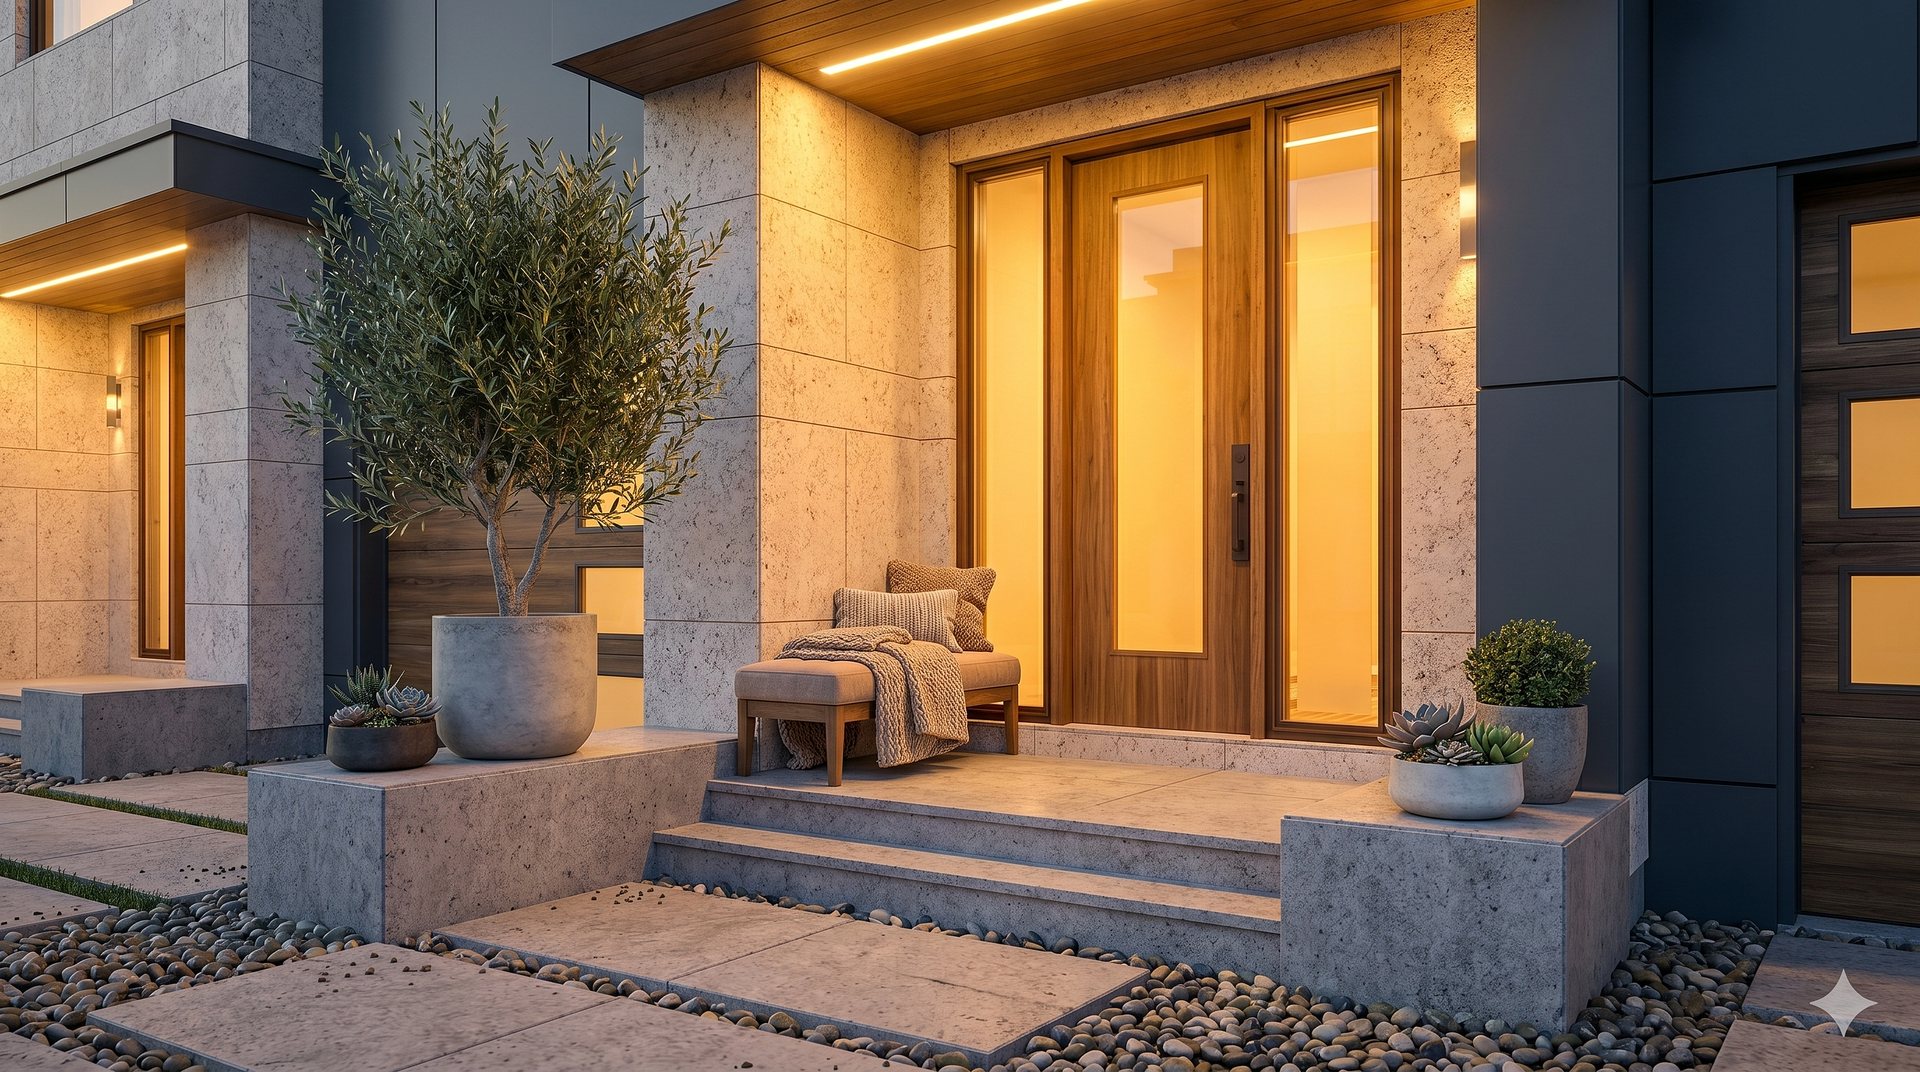
Northridge townhome entrance and front door
Exterior Finishes

Arrive in style, every day

Contemporary luxury facades blend concrete block panel cladding, natural stone features and clay brick accents beneath modern flat-roof, parapet architecture β€” a refined, timeless street presence.

  • Full-height modern entry doors with grip set & security deadbolt
  • Oversized black-frame, double-glazed Energy Star windows with Low-E argon
  • Concrete front porch with precast steps & decorative address numbers
  • Contemporary wood-grain insulated garage doors with frosted glass lites
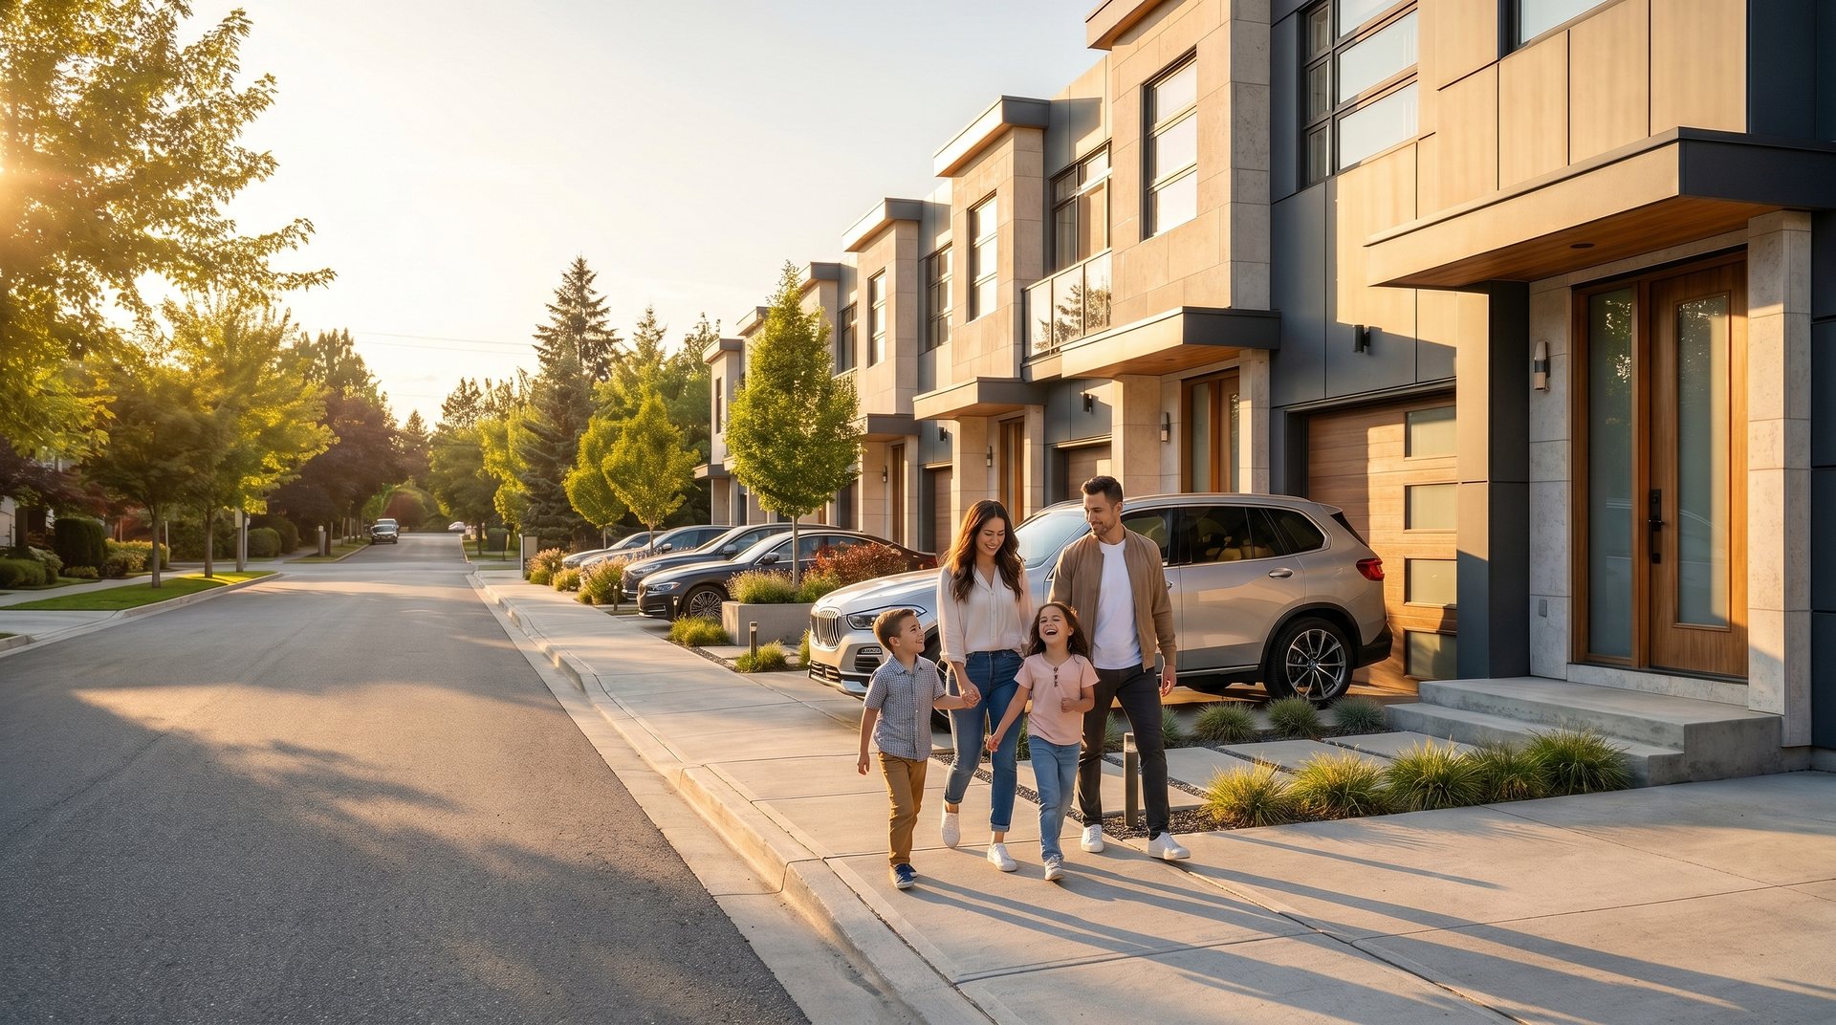
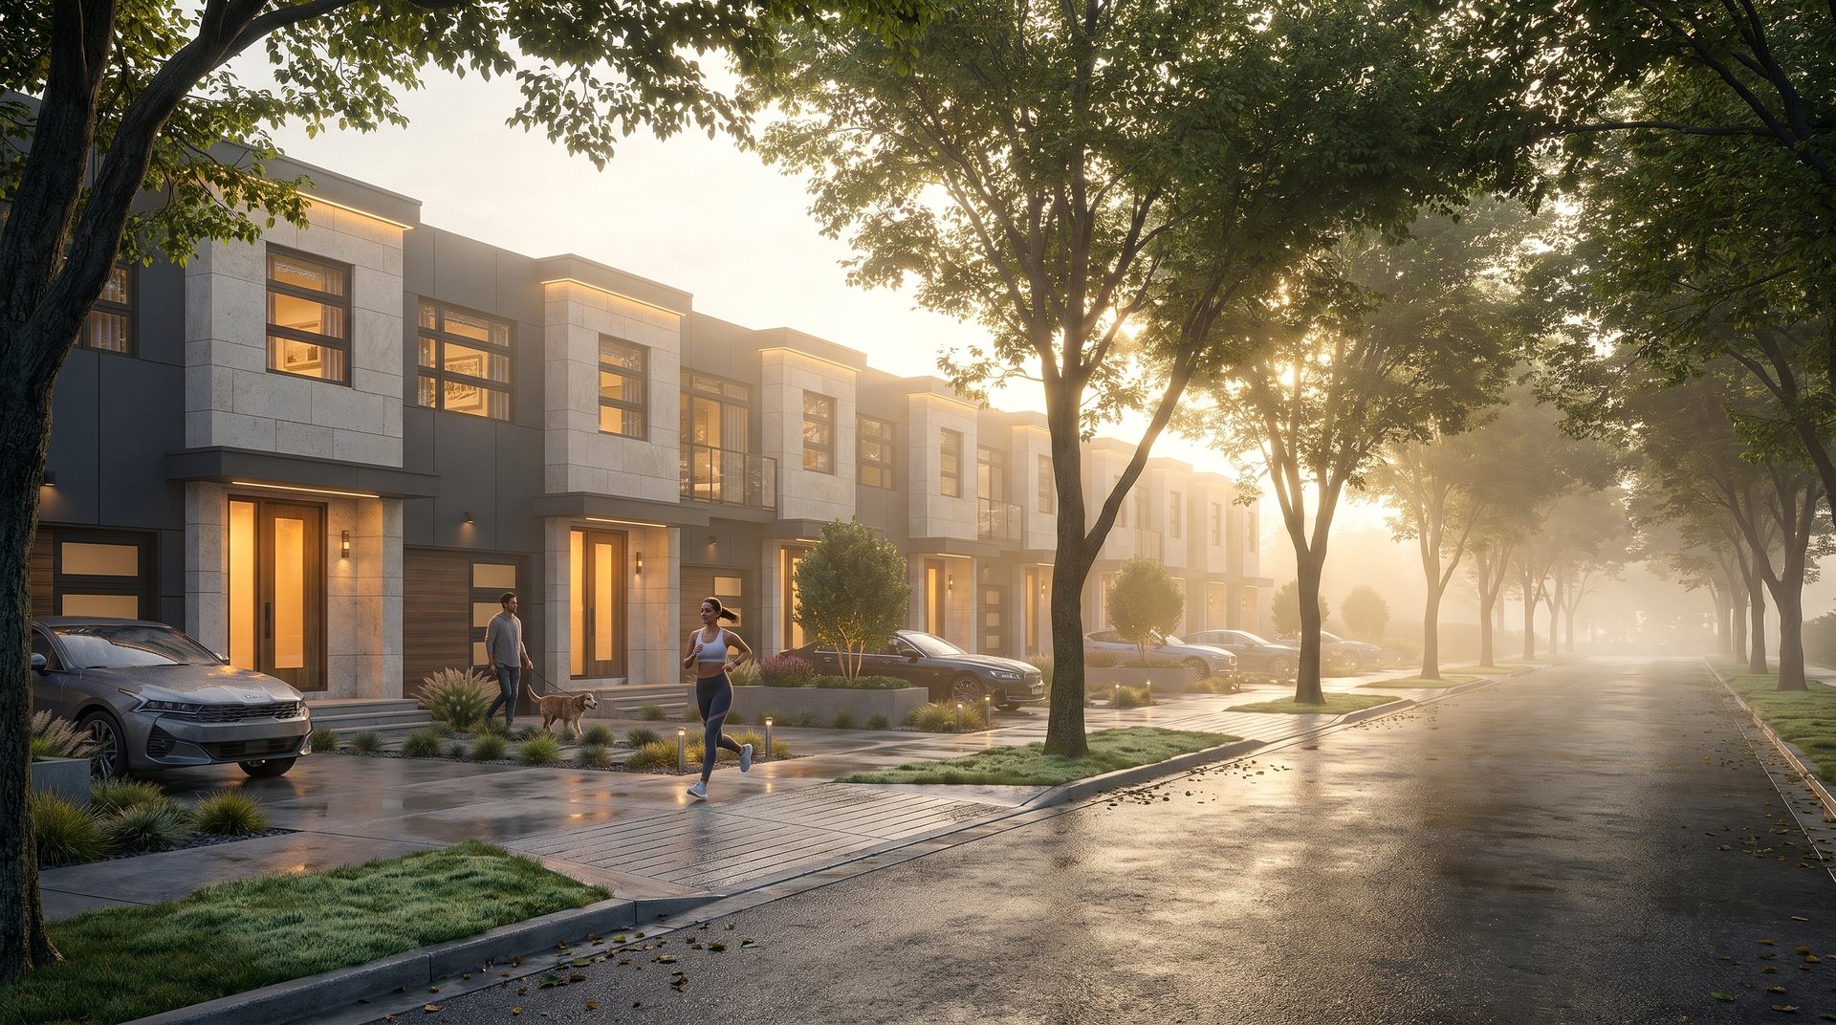
A family walking in the Northridge community
Built for Family Life

Room to grow, designed to last

Light-filled, smartly planned interiors make everyday living effortless β€” from soaring main-floor ceilings to a convenient second-floor laundry room and a private master retreat.
  • Soaring 9' ceilings on the main floor, 8' on the second
  • Smooth ceilings throughout β€” no stipple, no popcorn, anywhere
  • Walk-in closet in the master suite & second-floor laundry
  • 3" engineered hardwood in the great room & kitchen
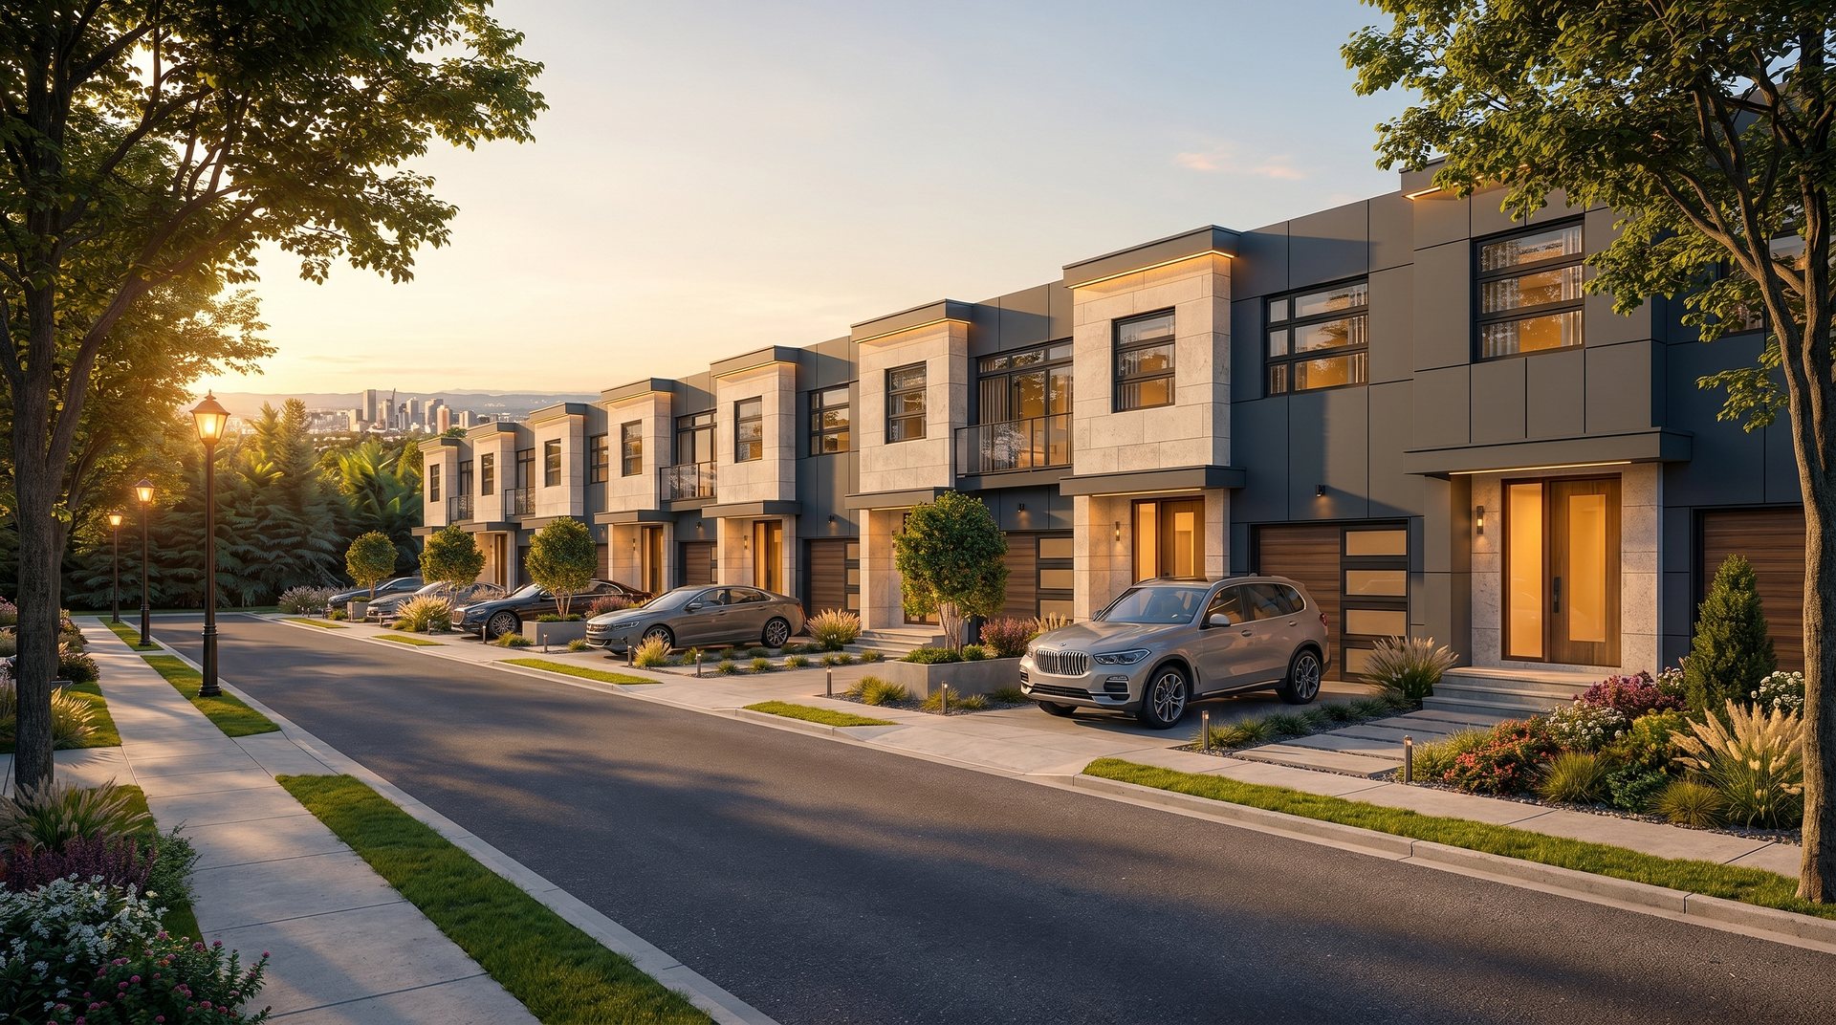
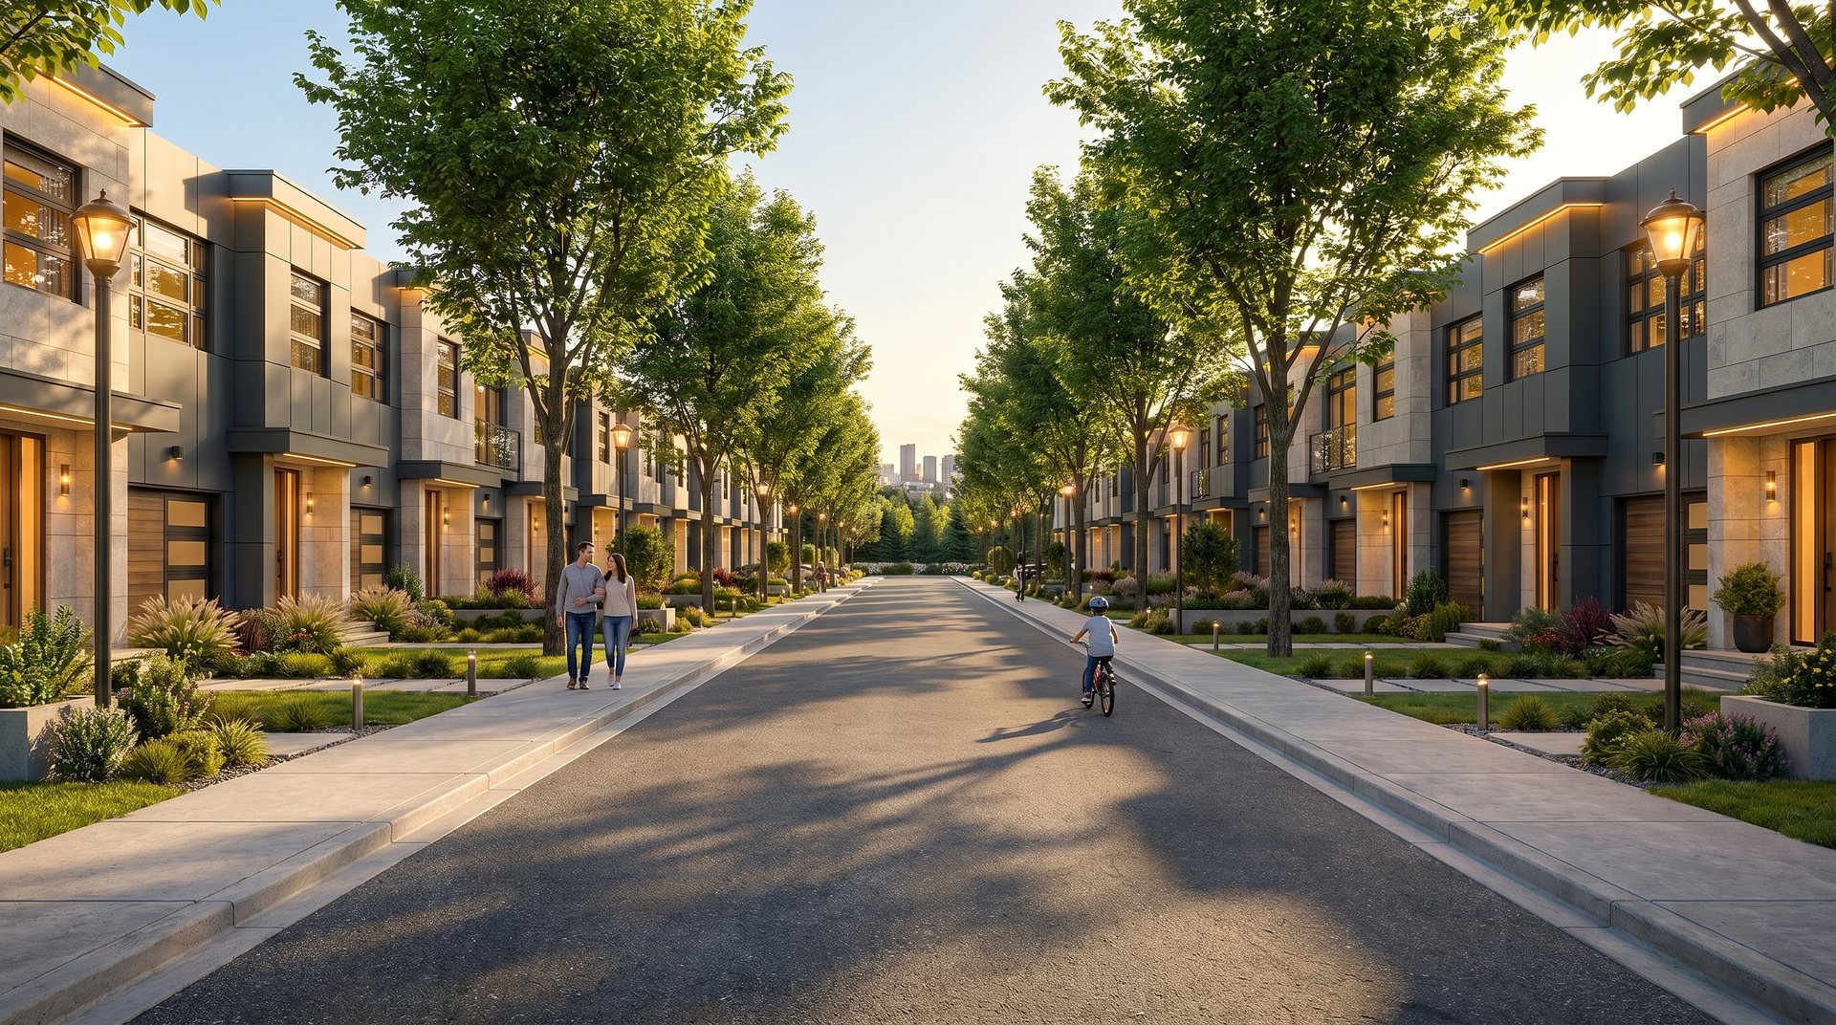
Tree-lined streetscape at Northridge
Designed Streetscapes

Greenery, light and easy living

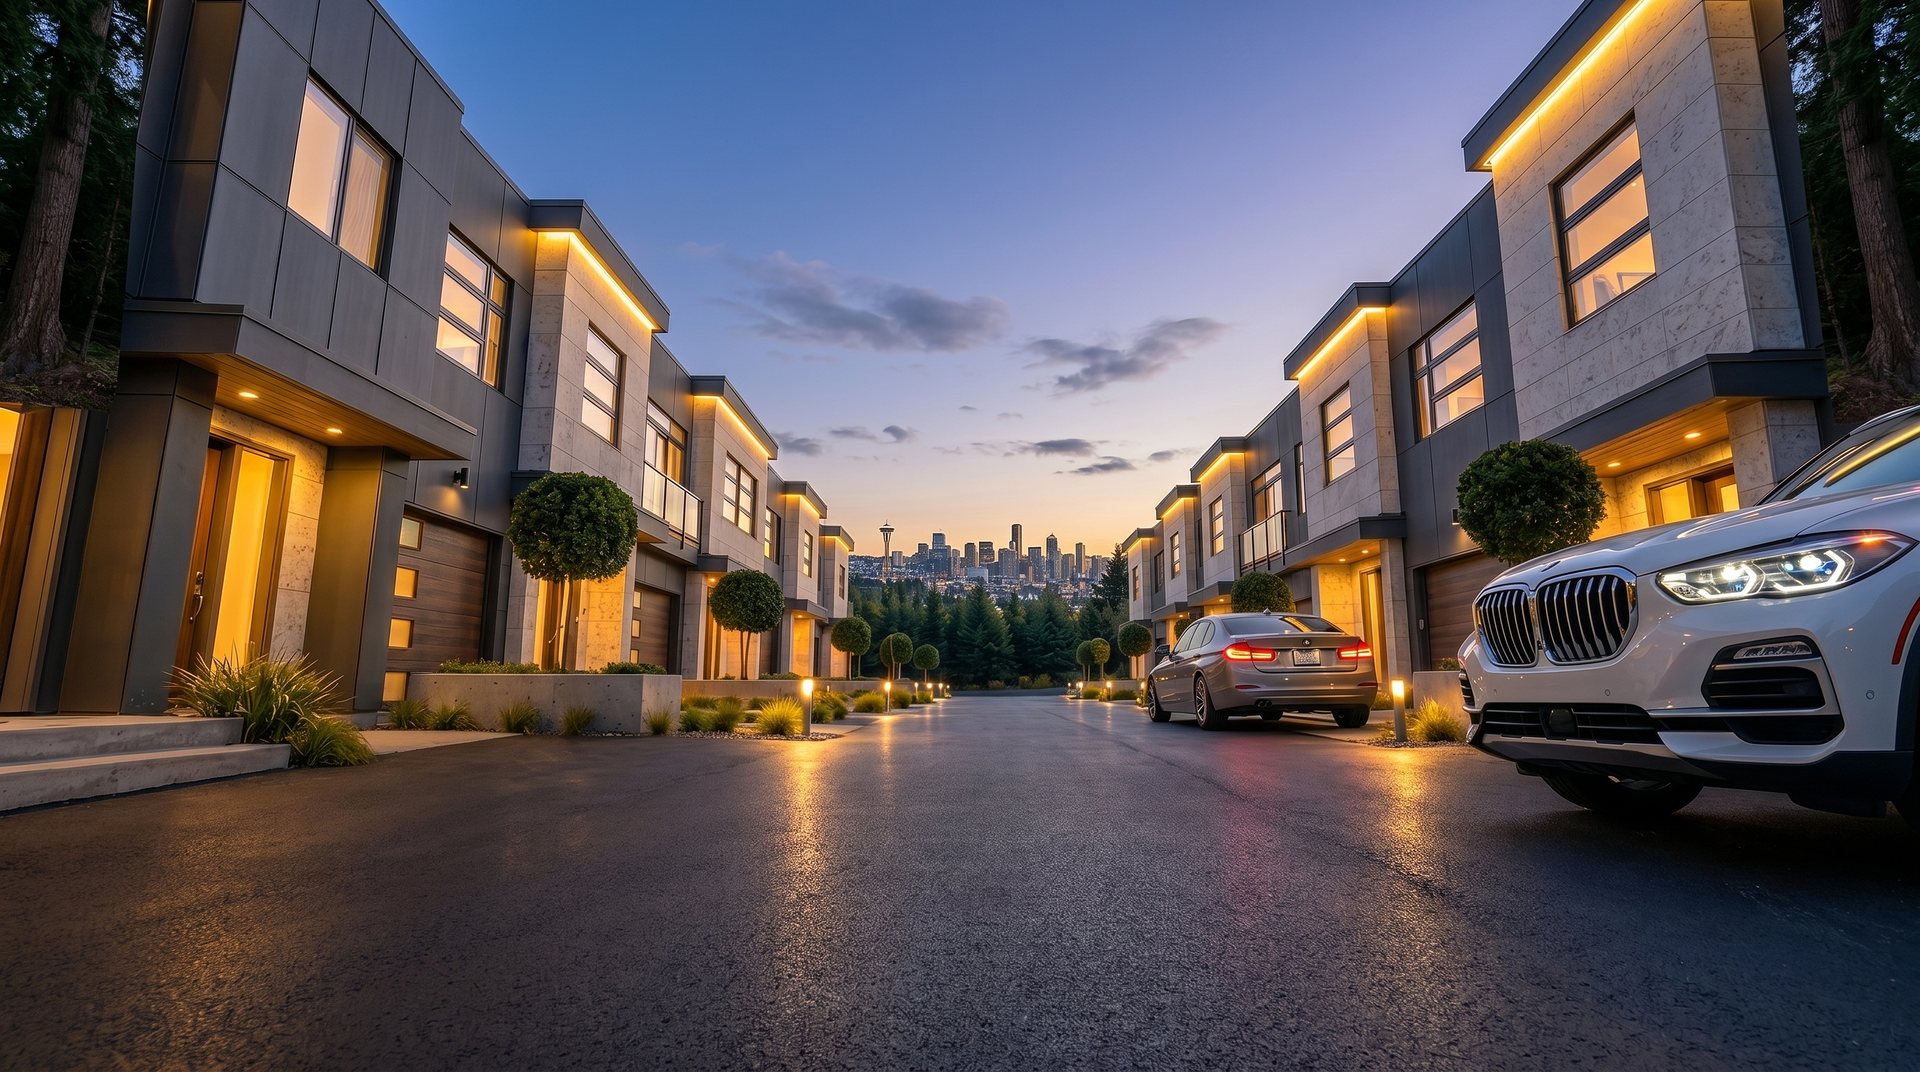
Coach-lit, tree-lined streets and generous landscaping set the tone β€” while thoughtful outdoor rough-ins make the spaces between the homes just as liveable as the rooms inside.
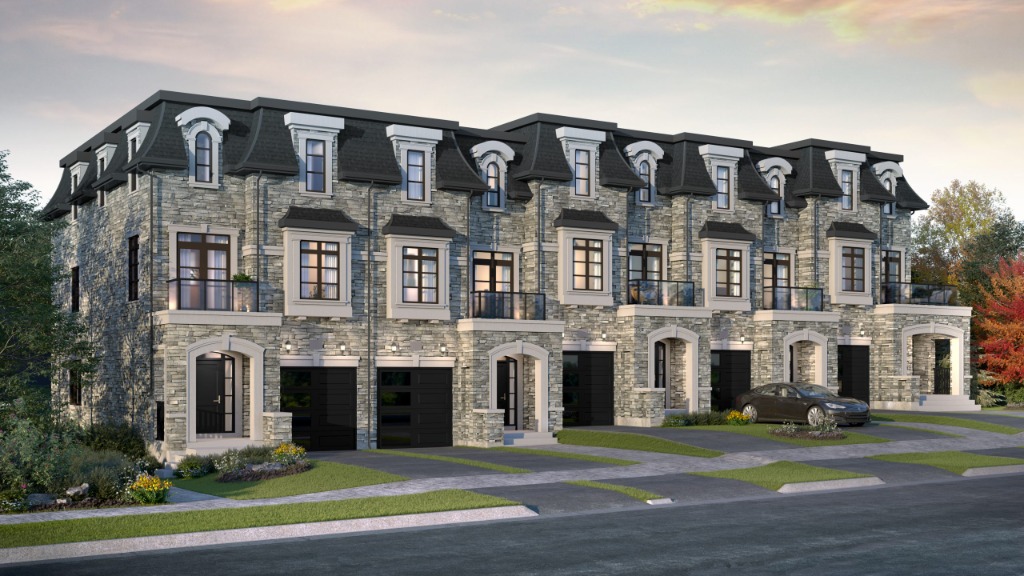
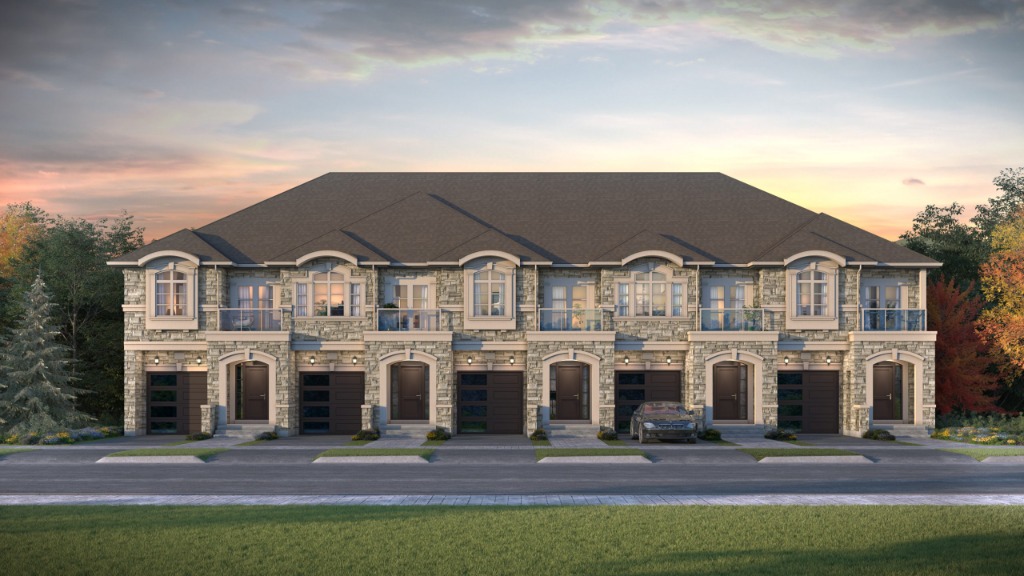
  • Natural gas BBQ line rough-in at the rear patio
  • Two exterior weatherproof outlets β€” front porch & rear
  • EV charger rough-in with dedicated 240V outlet in the garage

Northridge Upscale | Guelph

Move-In Ready
Northridge Guelph β€” French Inspiration French Inspiration
Northridge Guelph β€” Modern Elegance Modern Elegance

With unmatched quality and craftsmanship, these homes boast standard finishes like hardwood floors, crown moulding, granite countertops and 5Β½" baseboards. Two-storey units feature walkout basements, and the master bedroom is a luxurious retreat with a walkout balcony, a freestanding soaker tub and a spacious walk-in closet.

Drag the slider to compare designs.

Register Your Interest

Luxury, Included as Standard

A selection of the finishes built into every Northridge home. Pick your colours; not your upgrades.
Exterior & Architecture

  • Concrete panel, natural stone & clay brick facades
  • Modern flat-roof membrane architecture
  • Two-coat asphalt driveway
  • Garage fully drywalled, taped & primed

Chef's Kitchen

  • Granite or quartz countertops & custom tile backsplash
  • Soft-close custom cabinetry with crown moulding
  • Stainless chimney range hood, vented outside
  • Designer Moen pull-out faucet & large island

Spa-Inspired Baths

  • Rectangular soaker tub in the ensuite
  • Tiled glass shower with niche
  • Granite/quartz vanity counters in every bath
  • Premium Moen designer fixtures throughout

Interior & Flooring

  • 9' main-floor ceilings, smooth throughout
  • 3" engineered hardwood in great room & kitchen
  • Stained oak staircase with black metal pickets
  • 4" flat-panel baseboards, satin-nickel hardware

Mechanical β€” All Owned

  • High-efficiency forced-air gas furnace & central A/C
  • Tankless on-demand hot water (owned)
  • HRV system + furnace-mounted humidifier
  • Zero rental equipment β€” no monthly contracts, ever

Electrical & Connectivity

  • 200-amp service with all-copper wiring
  • Cat6 gigabit network, home-run to basement
  • EV charger rough-in & USB-A/C outlets
  • LED pot lights + full fixture package included
Northridge home at evening
Included

Luxury Interior Package

The upgrades other builders sell at the dΓ©cor studio β€” standard here.

  • 9' smooth ceilings
  • Engineered hardwood
  • Stained oak staircase
  • Granite/quartz counters
  • Soft-close cabinetry
  • Spa ensuite
  • …and more
Northridge community at dusk
Included

Smart Home Package

Every home is smart-ready β€” all devices owned, no subscription required.

  • Smart thermostat
  • Keyless smart lock
  • Video doorbell
  • Smart garage opener
  • Security camera
  • Leak & motion sensors
  • …and more

A curated selection of standard features. Full Features & Finishes list available from the sales team. E.&O.E.

Experience the Community in 4K

A cinematic walkthrough of the streets, homes and greens of Northridge.

Presented in 4K Β· Artist's concept. Renderings are for illustration only.

Find Your Home at Northridge

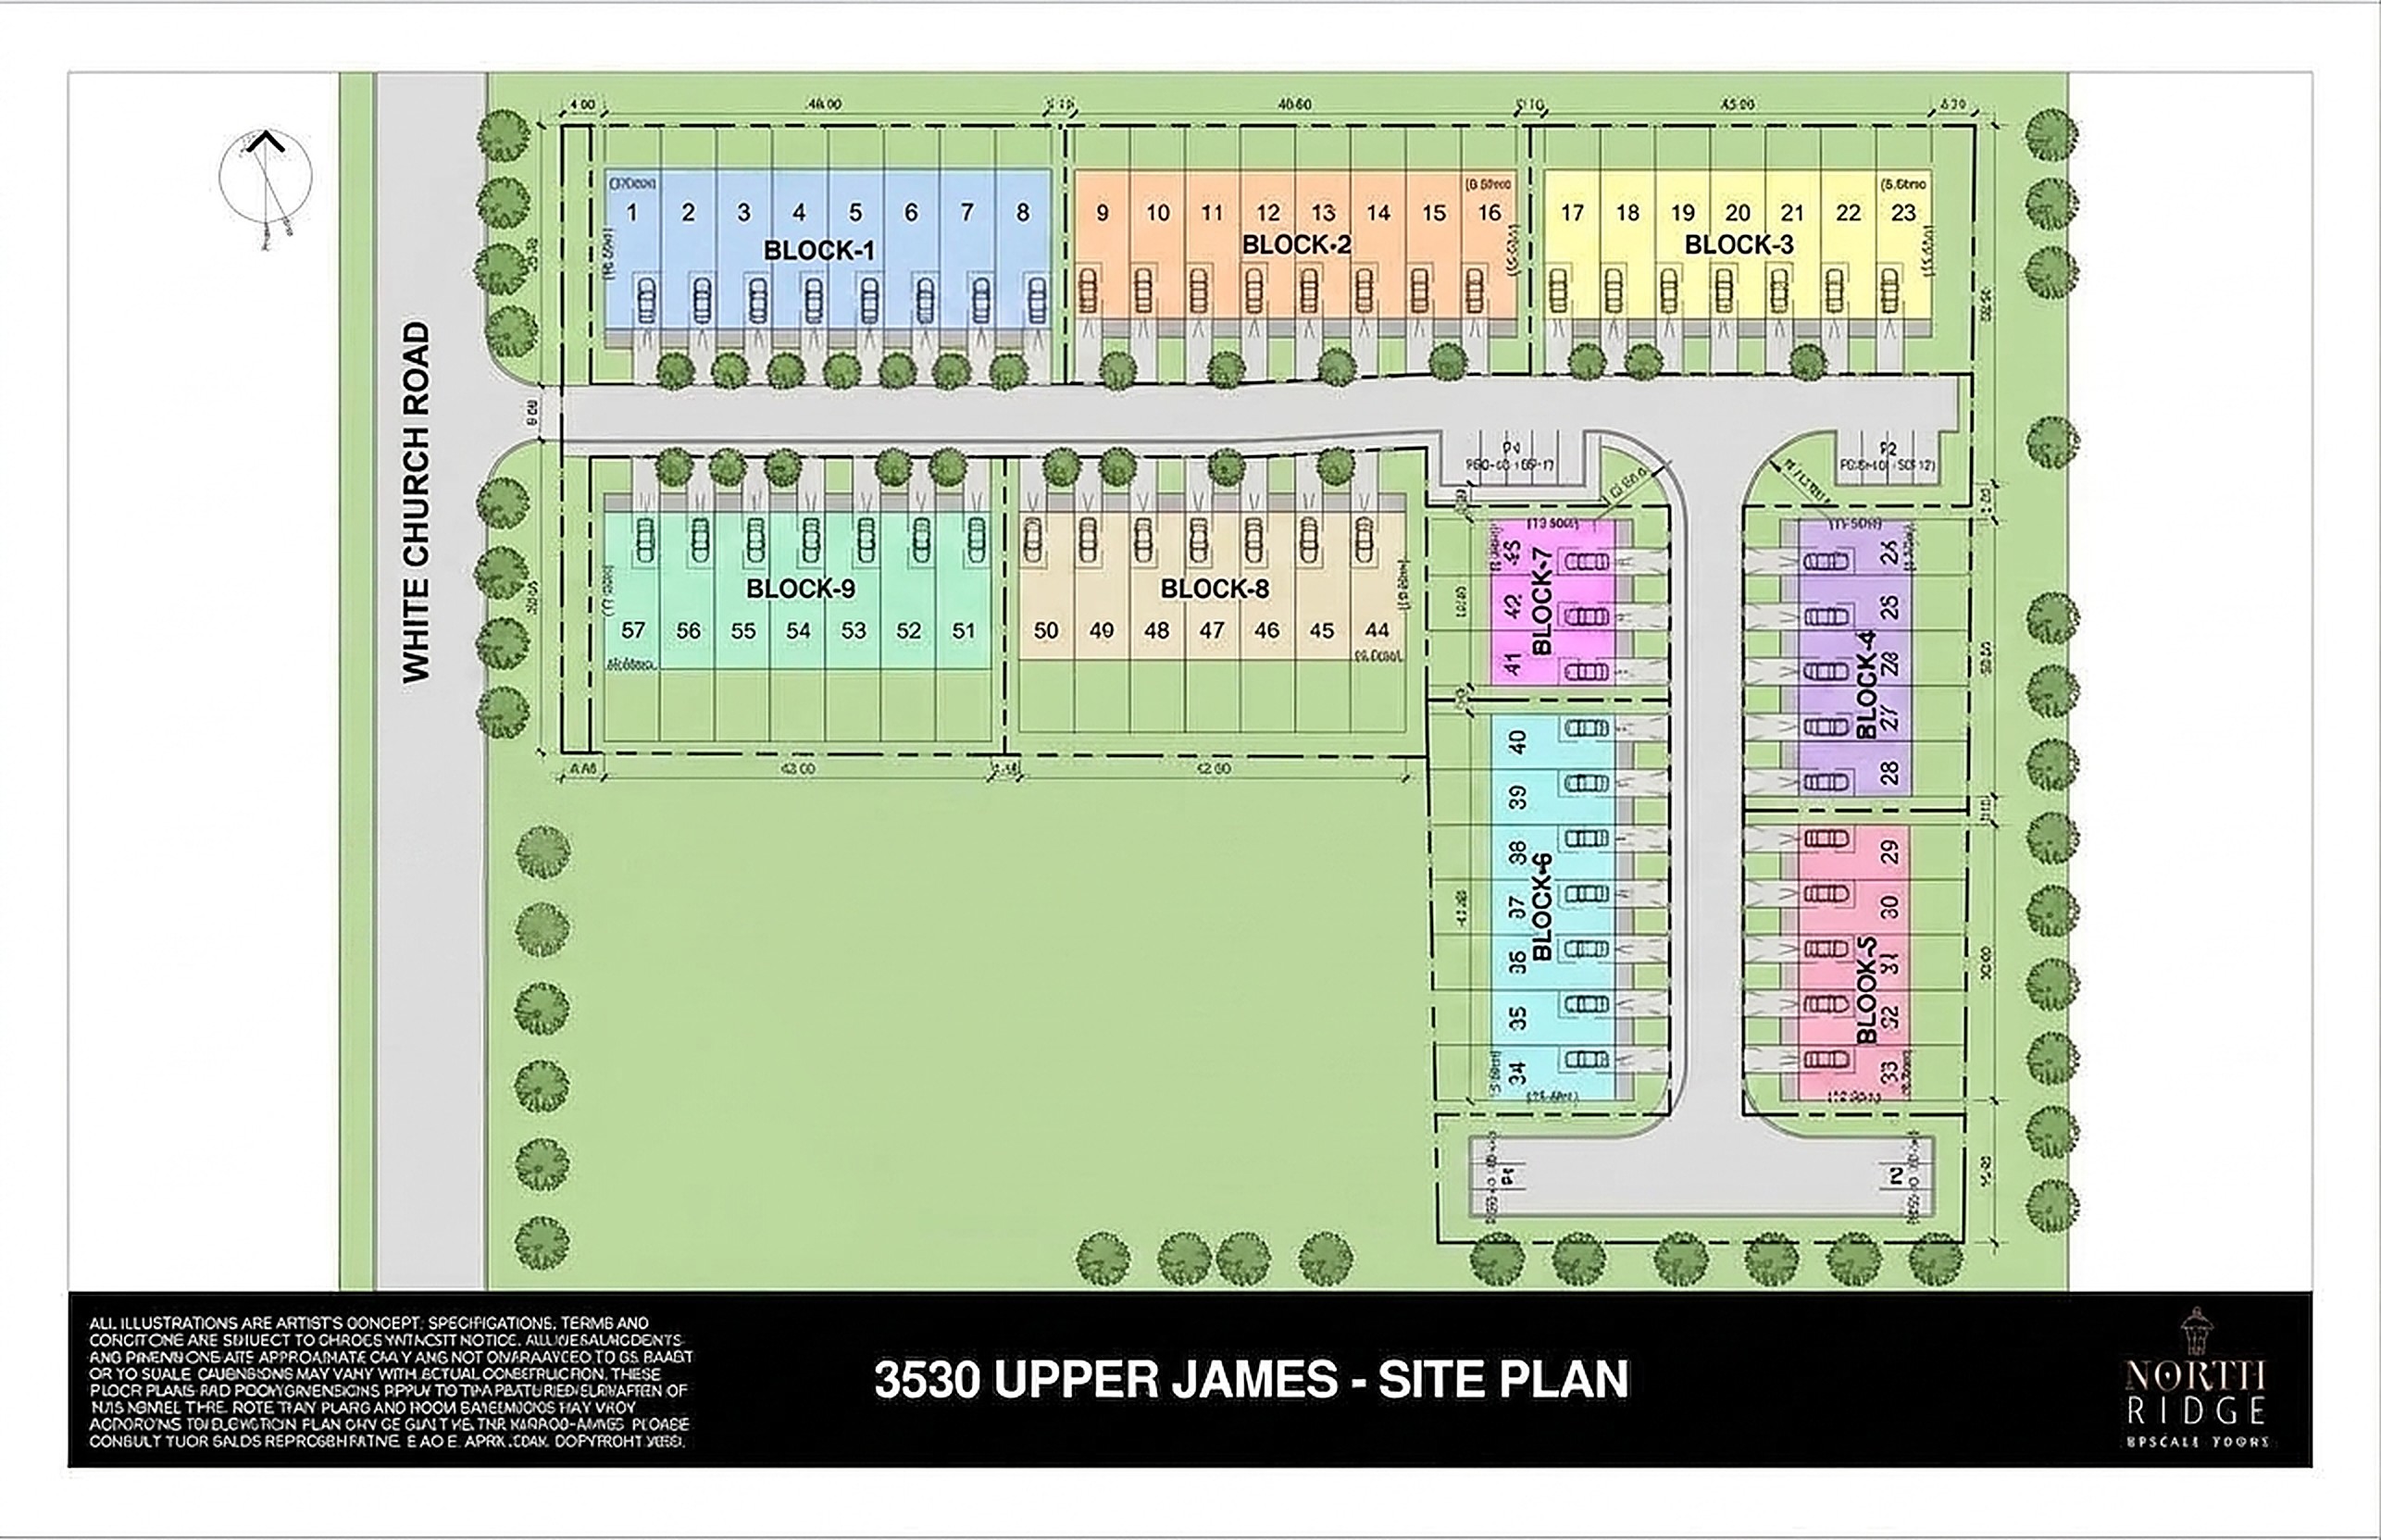
Hover over any block to check availability.
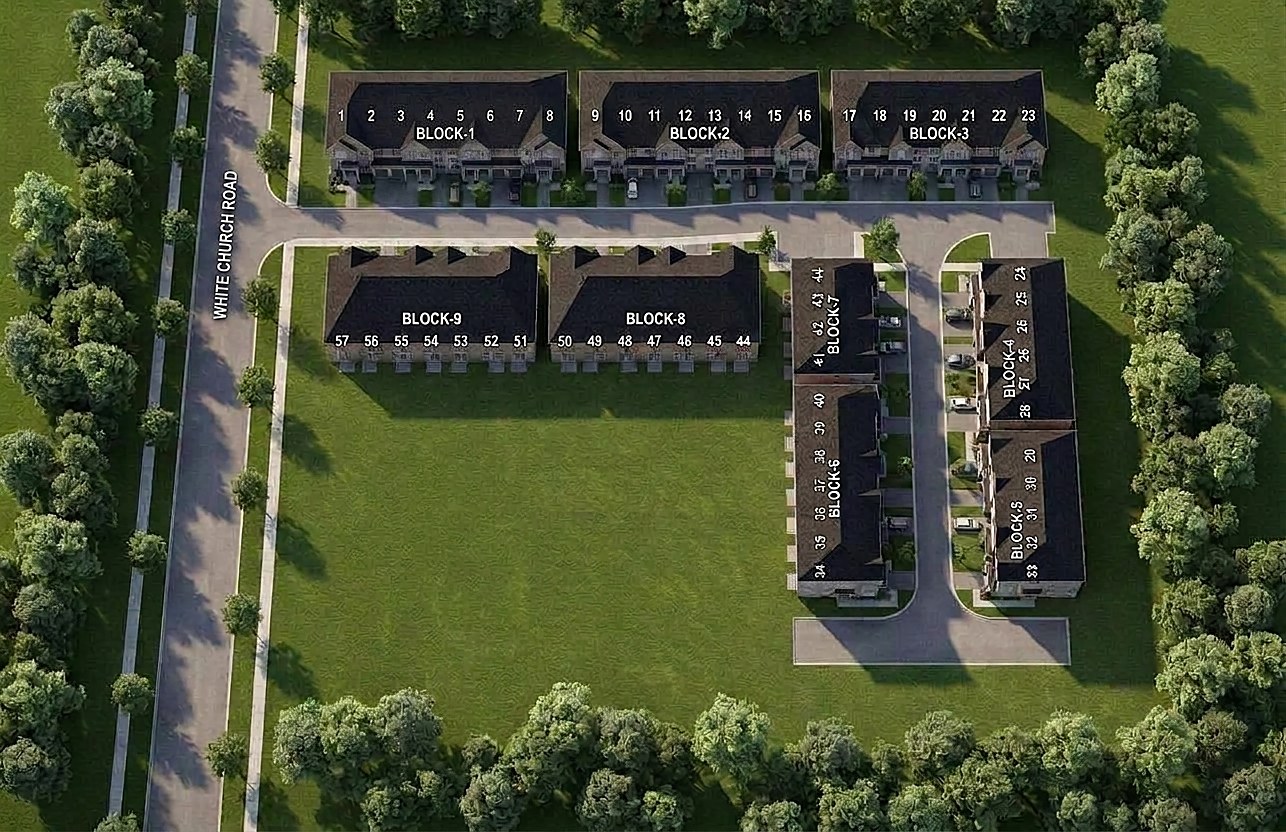
3D rendering of the Northridge site plan

8 Blocks Β· 58 Towns

Available  Β·  Now releasing

Choose from interior, end and double enhanced end units across eight thoughtfully arranged blocks at 3530 Upper James. Inventory is releasing now β€” register to reserve your preferred home before public release.

Hover a block to view status, then register to book a viewing.

Check Availability

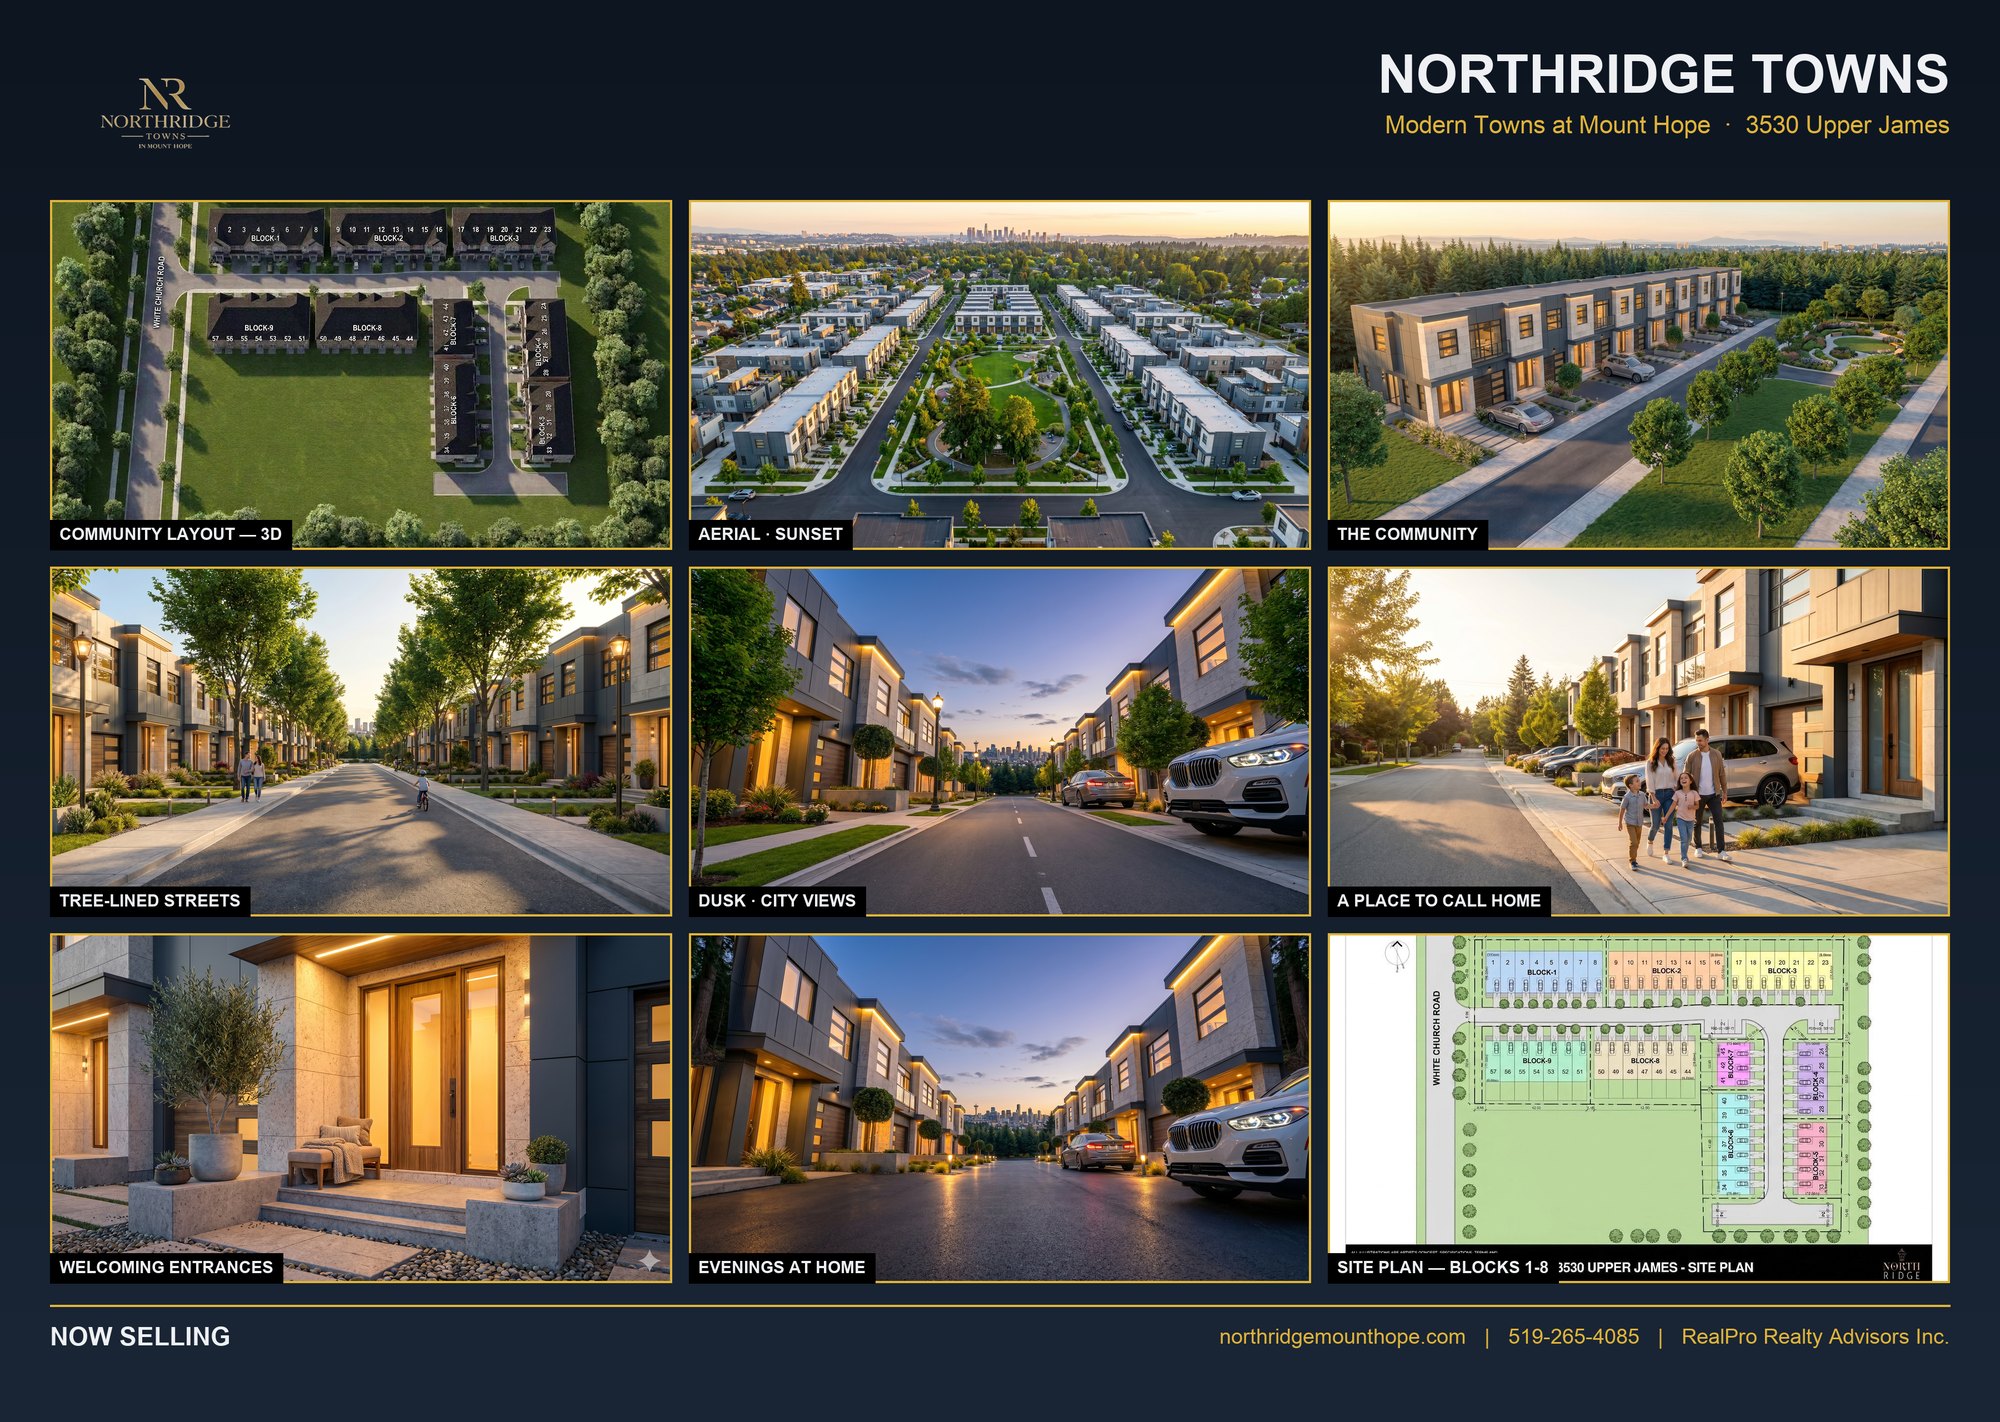
The Northridge Story, One Look

Architecture, streetscapes and the community layout β€” the complete picture of life at Northridge, Mount Hope.
Homes We've Already Built

Northridge is built on a proven standard. Step inside our completed freehold homes in Guelph β€” the same craftsmanship, luxury finishes and attention to detail now coming to Mount Hope.
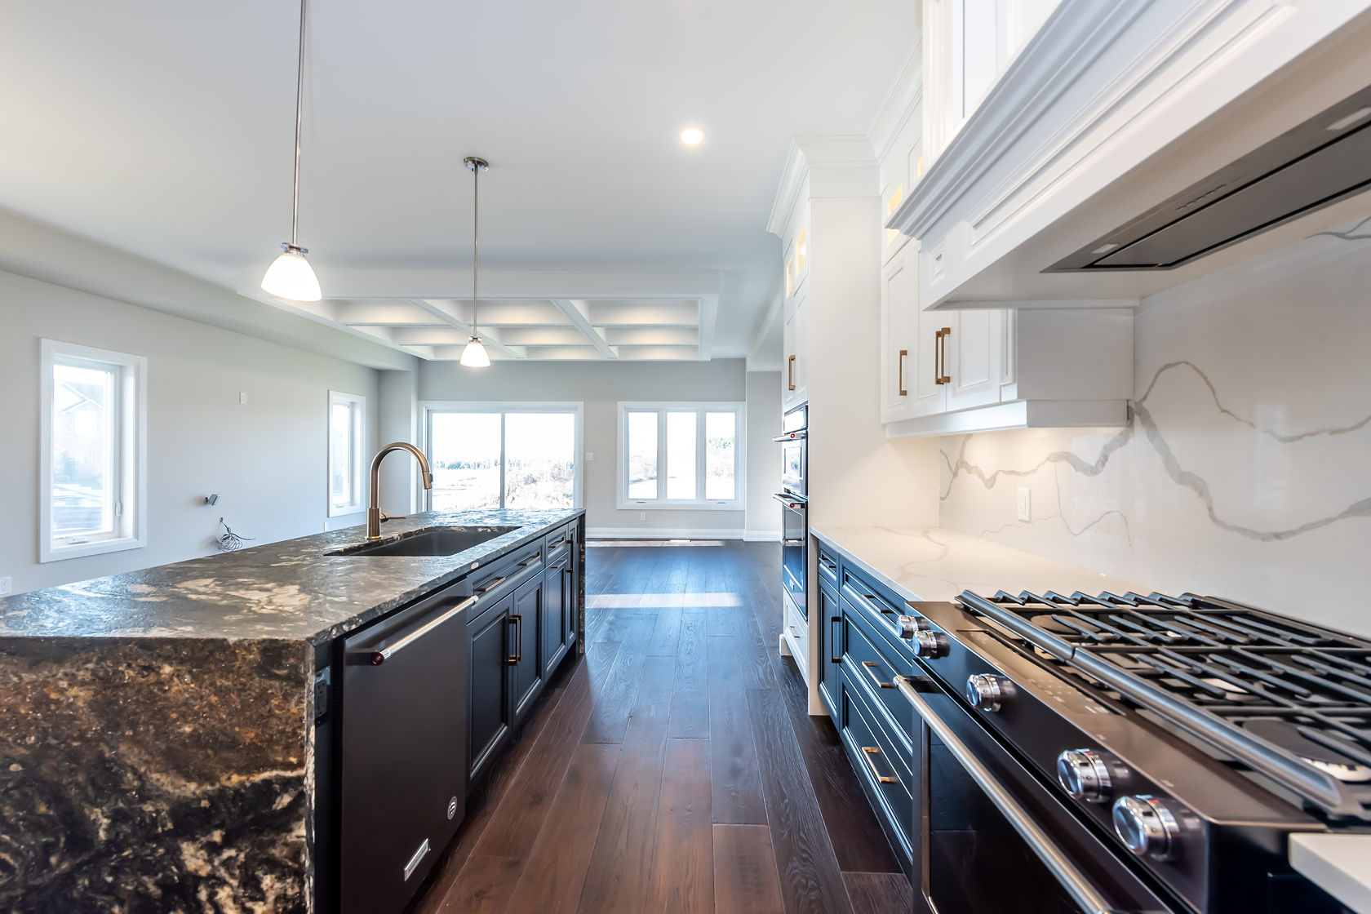
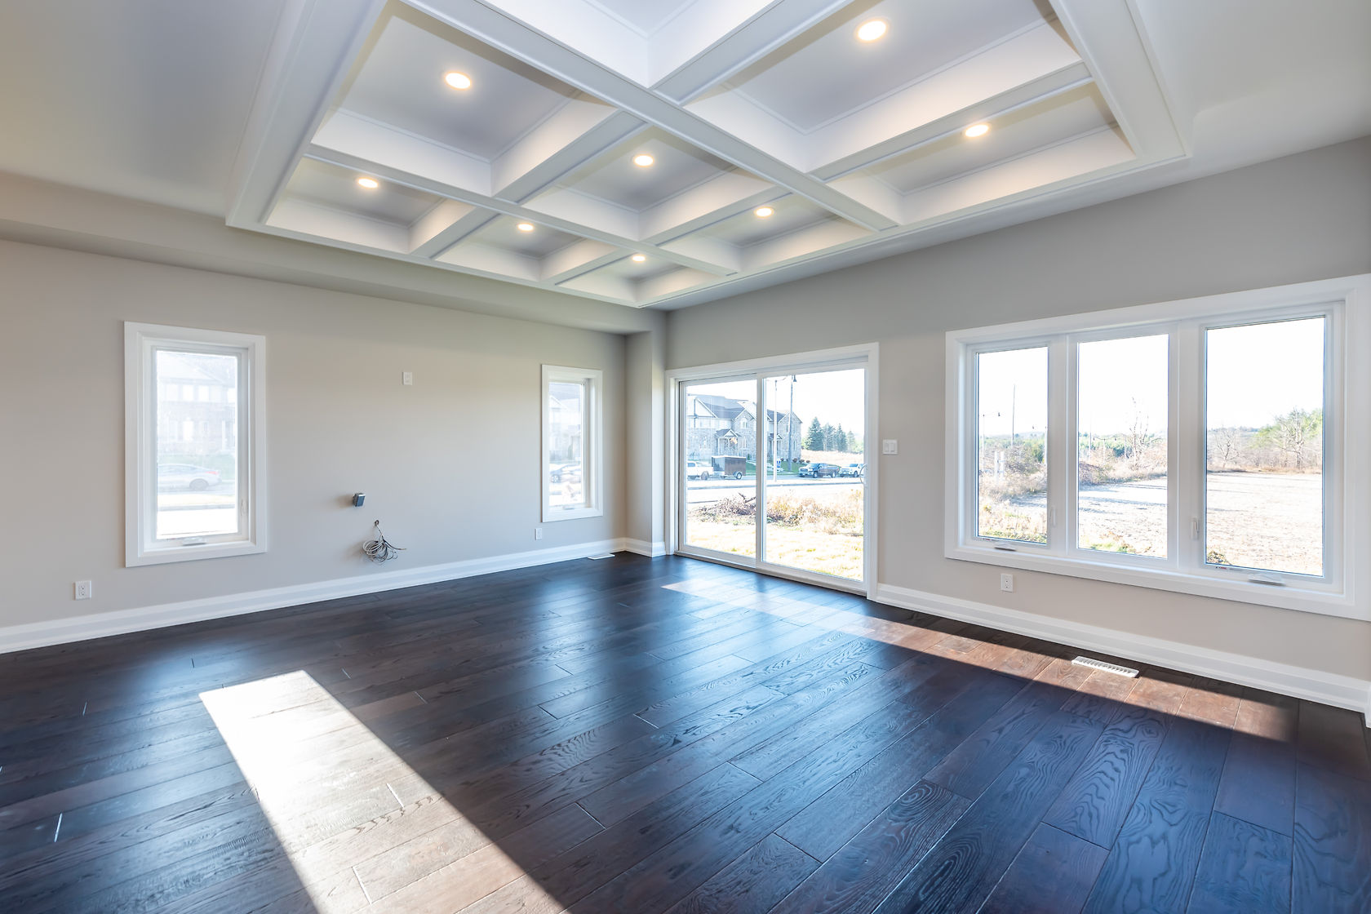
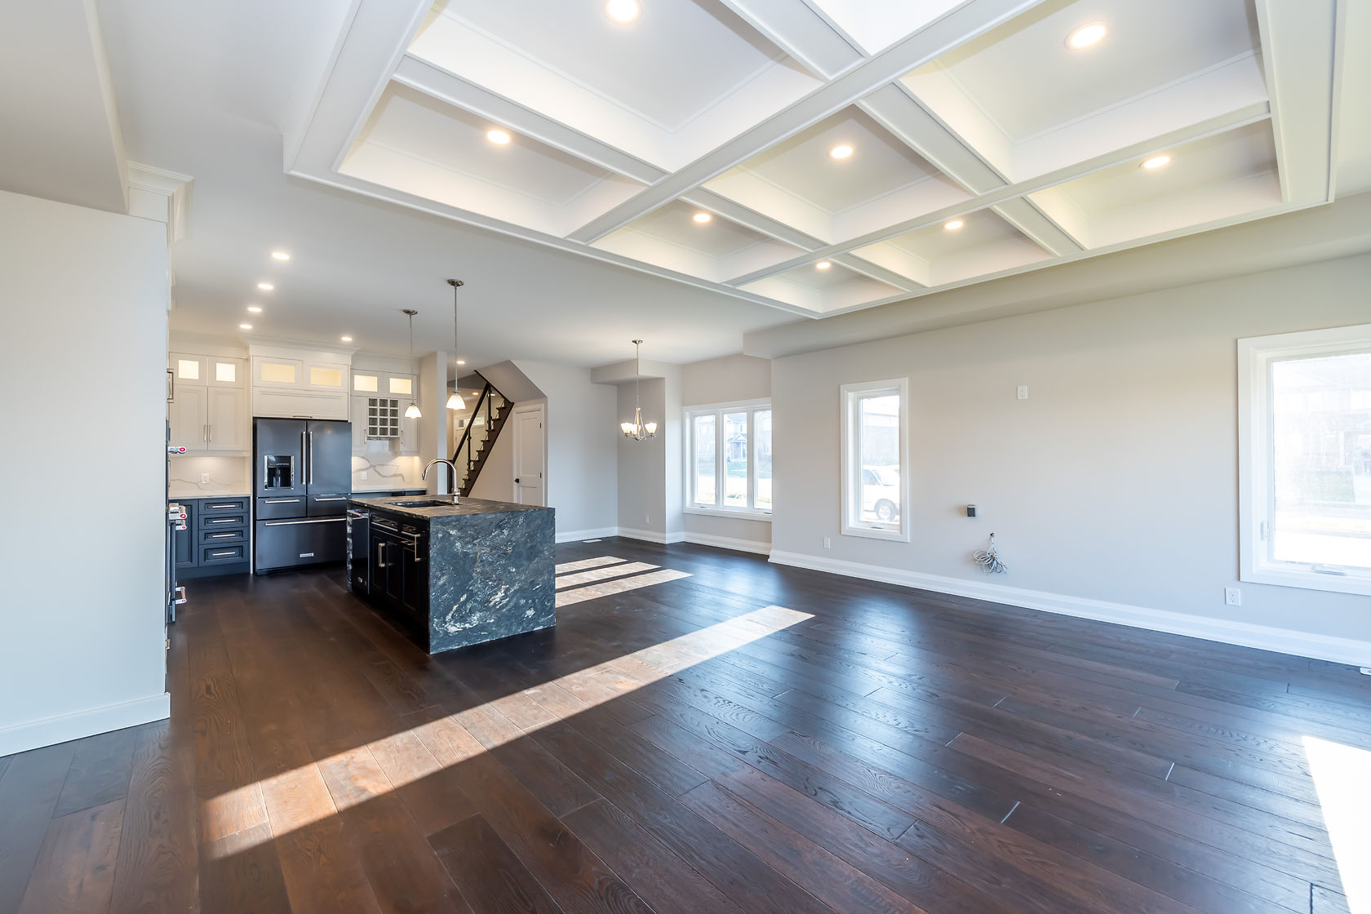
Completed Guelph home β€” great room
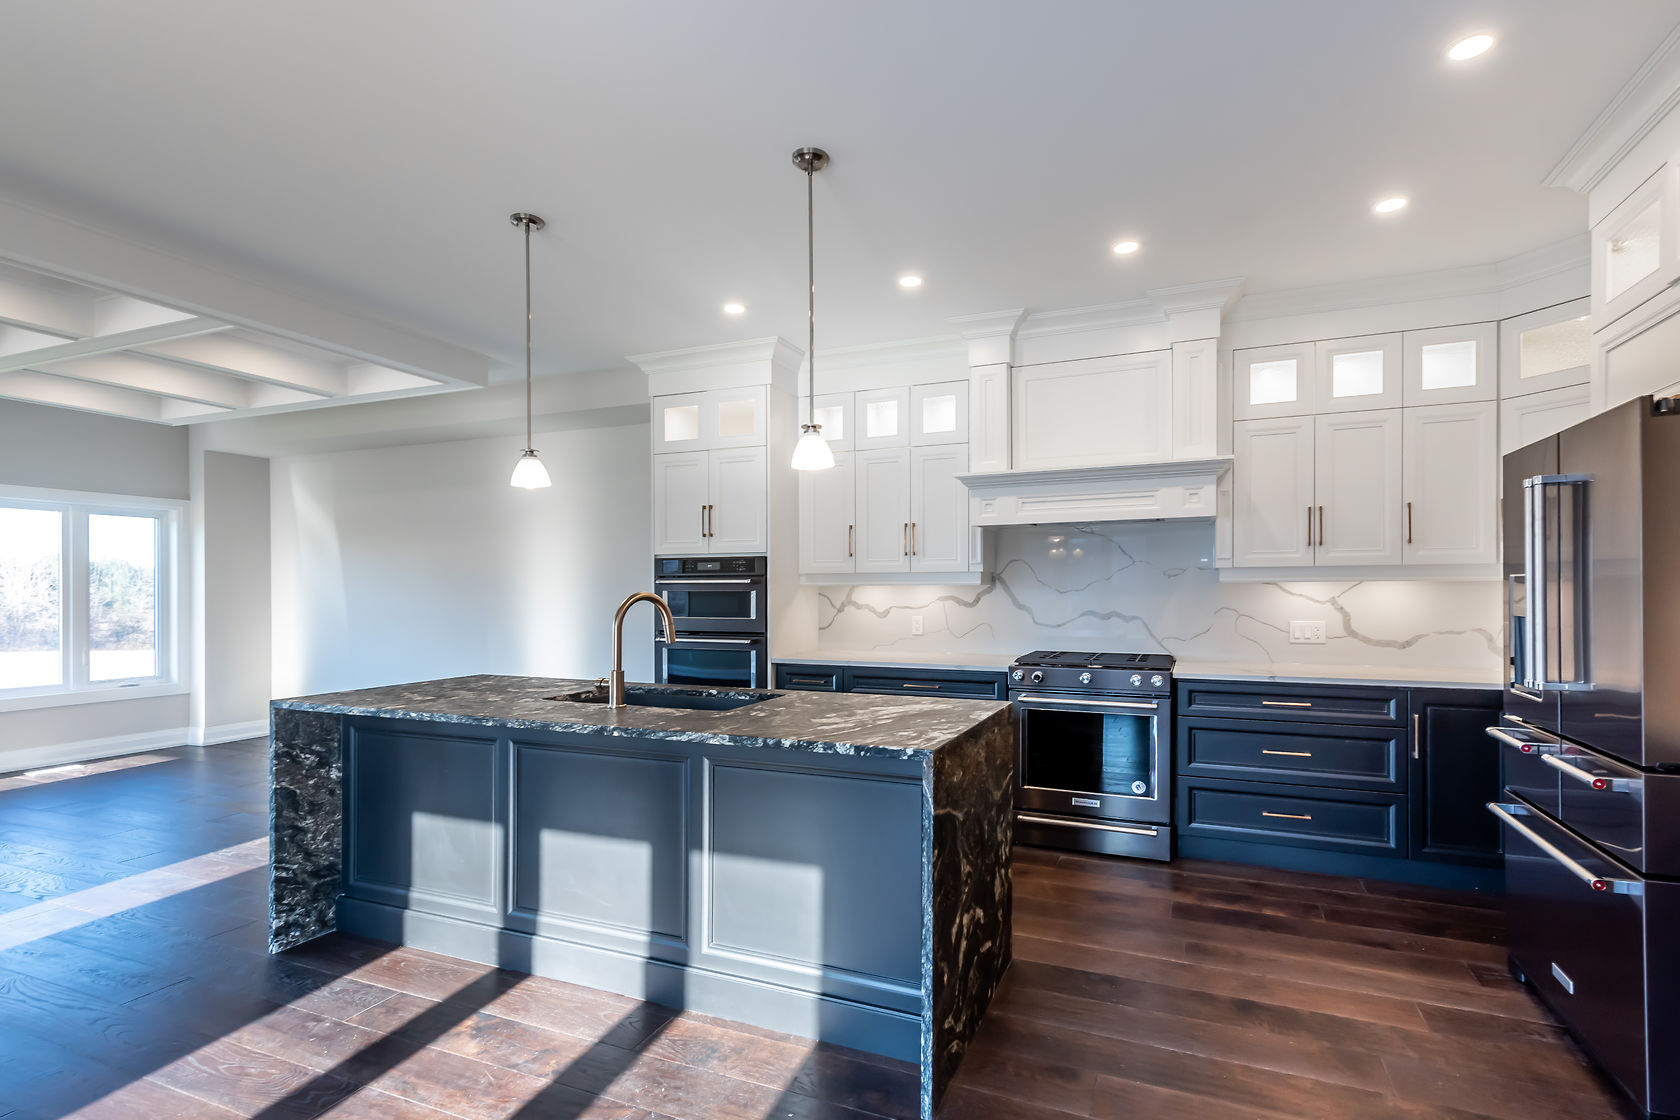
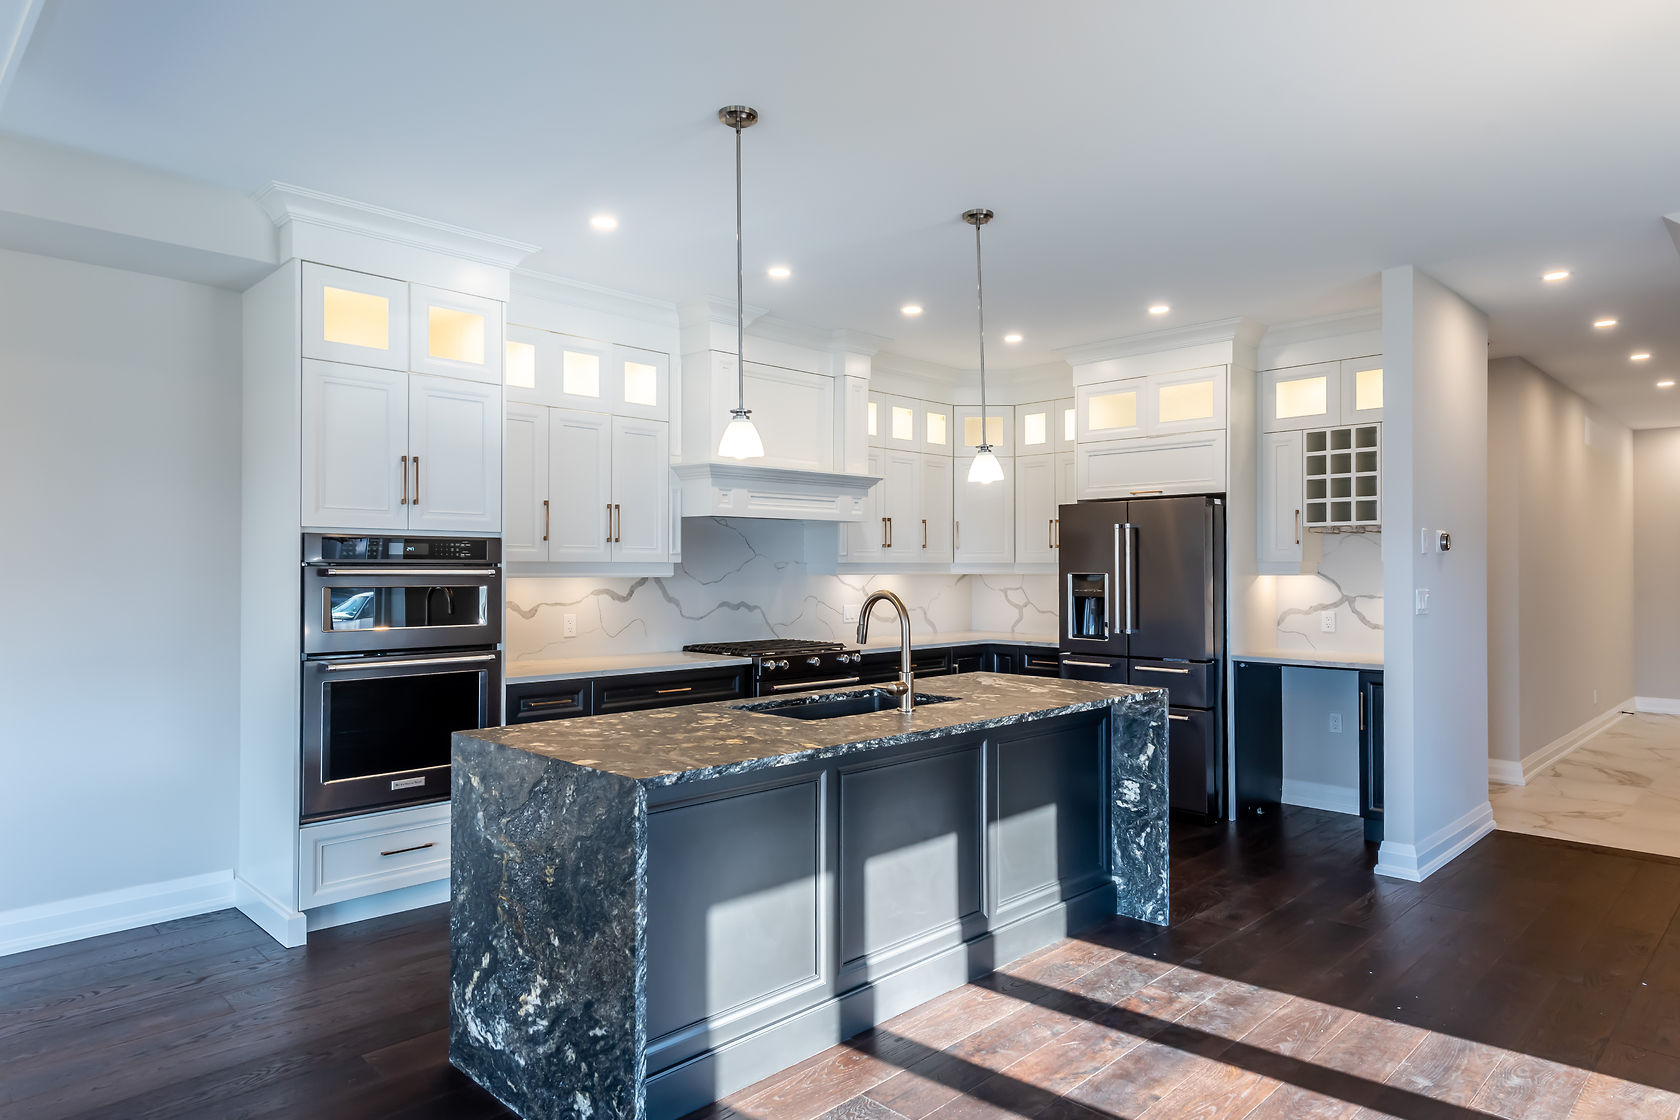
Completed Guelph home β€” kitchen
Completed Guelph home β€” living & dining
Completed Guelph home β€” great room
Completed Guelph home β€” kitchen island
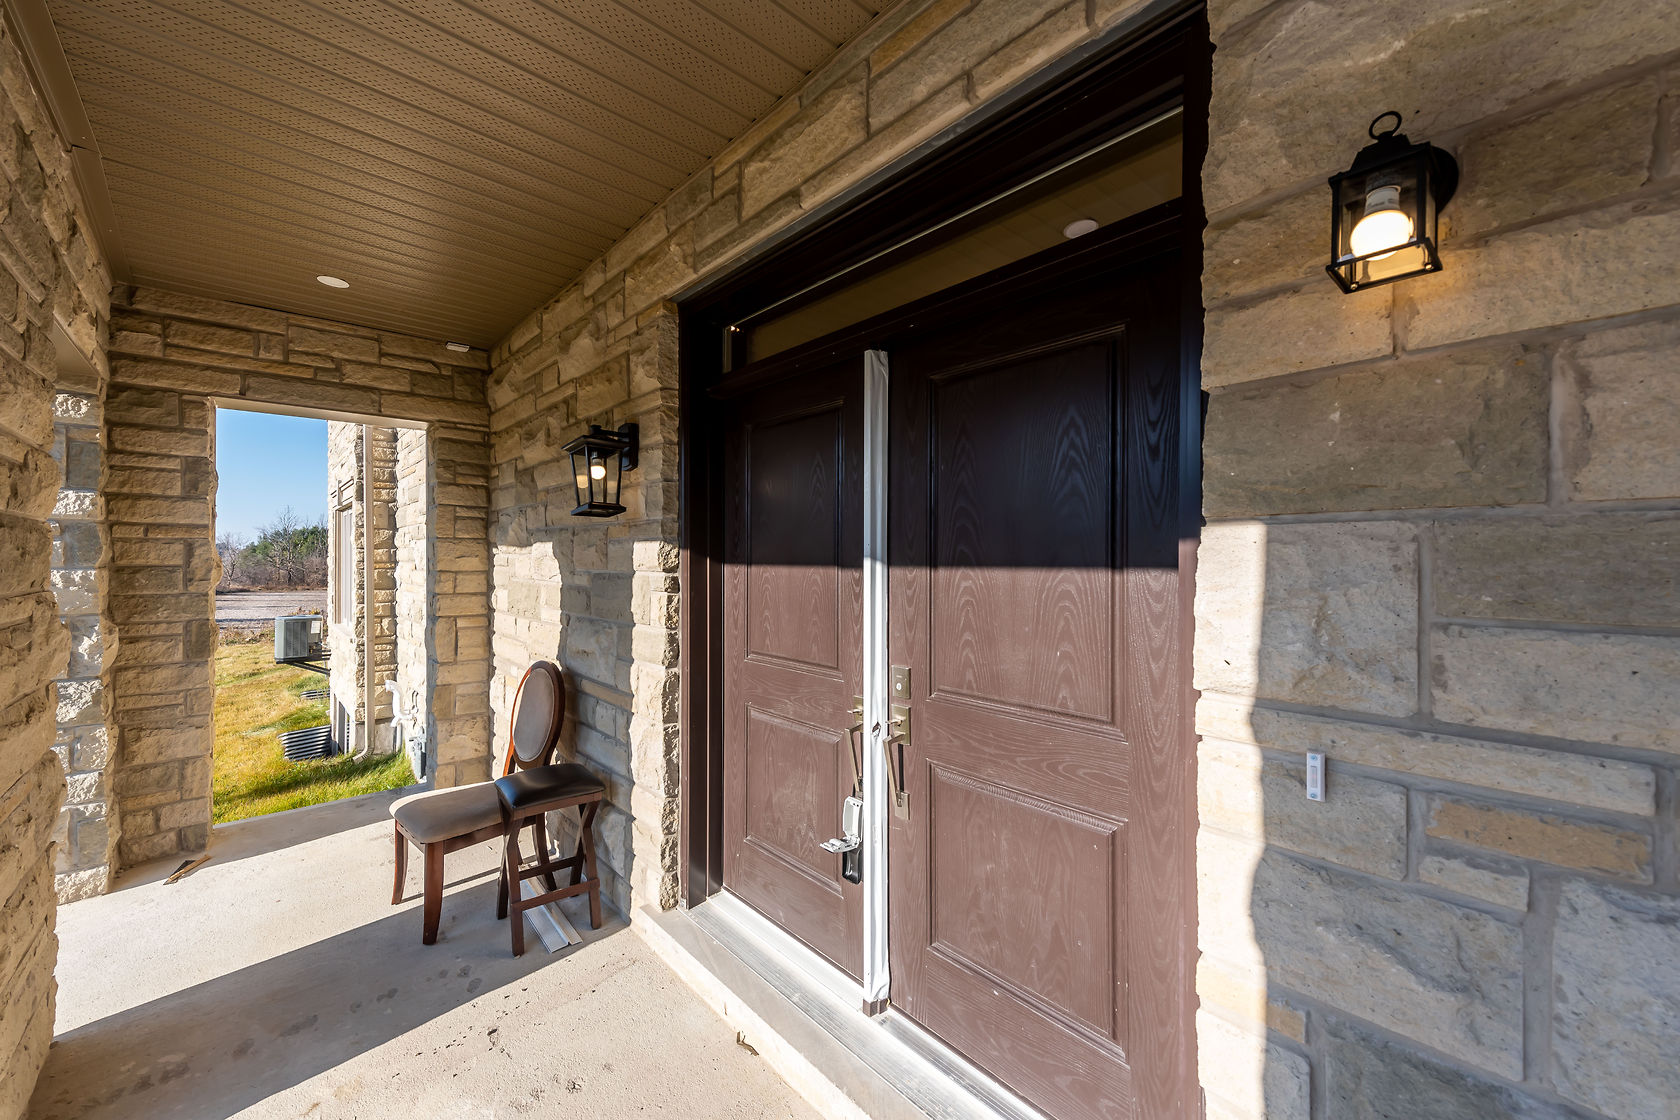
Completed Guelph home β€” entry feature wall
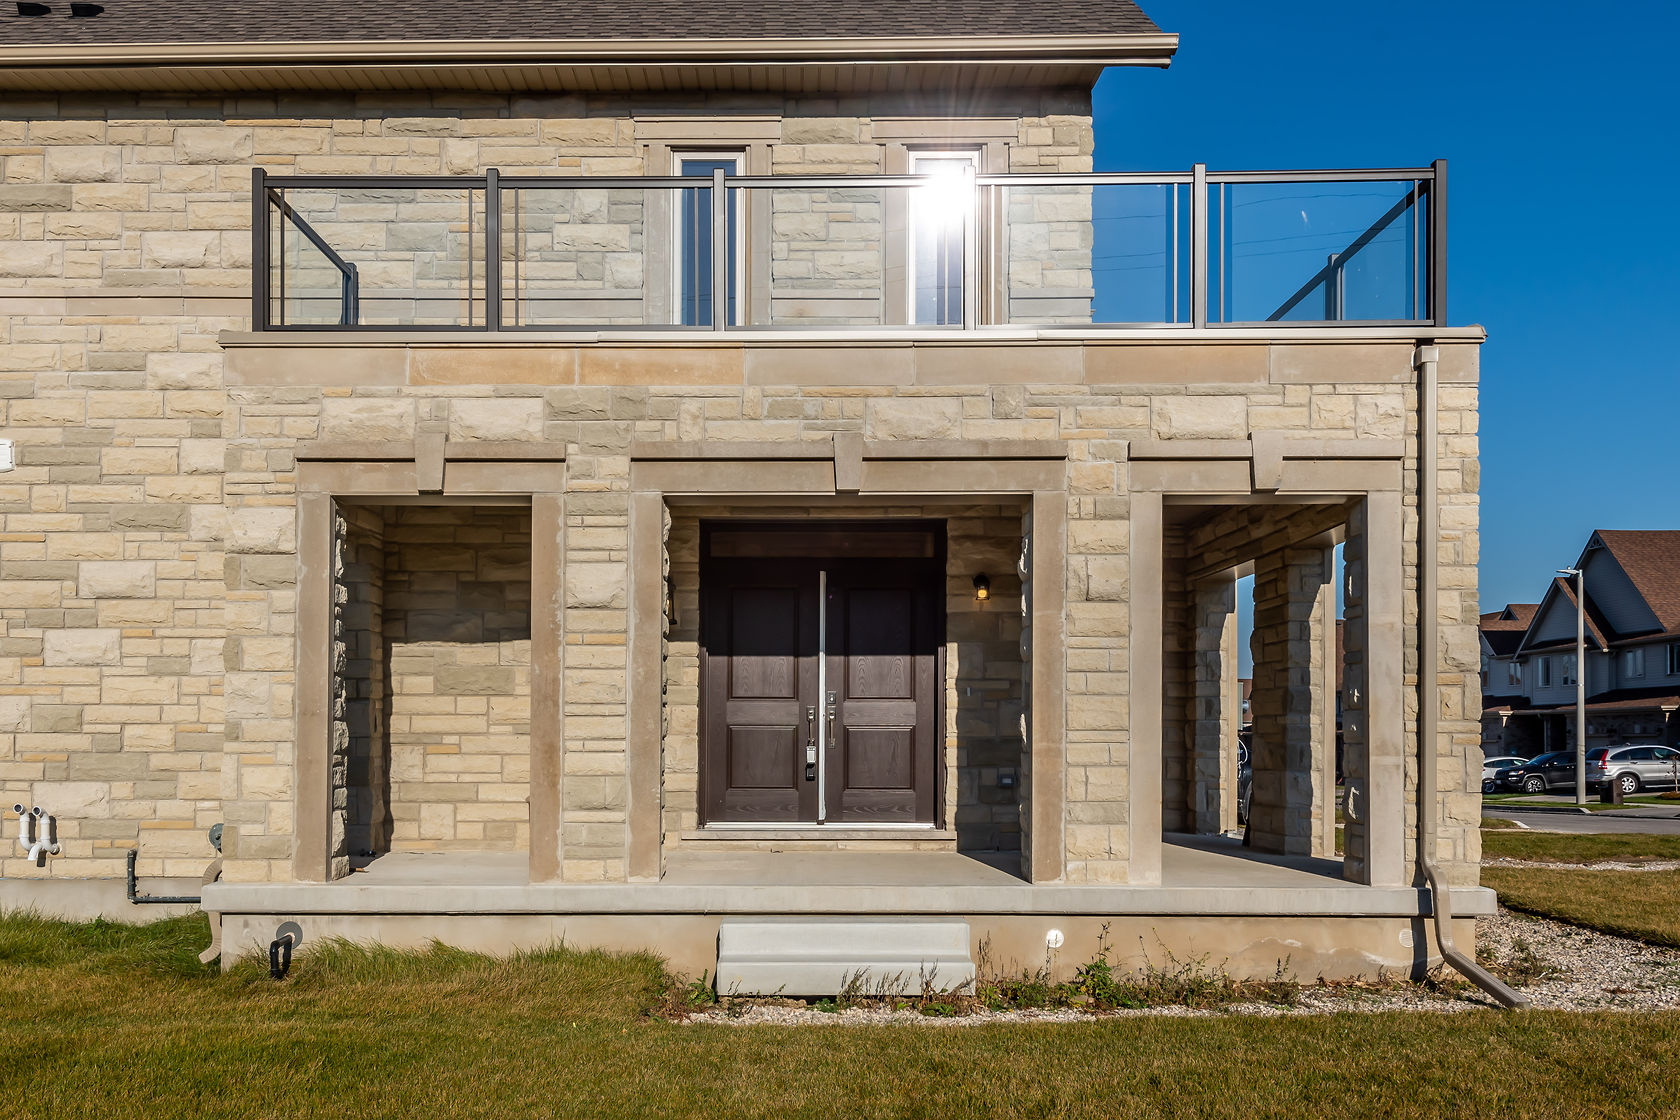
Completed Guelph home β€” exterior
New Β· Available Now

First-Time Buyers Can Save Up To $50,000

The new federal First-Time Home Buyers' GST/HST rebate removes the GST on qualifying new homes β€” meaningful savings on a brand-new Northridge town. See if you qualify.

Learn About the HST Rebate

From the Northridge Site

The latest on construction progress, releases and buyer resources.
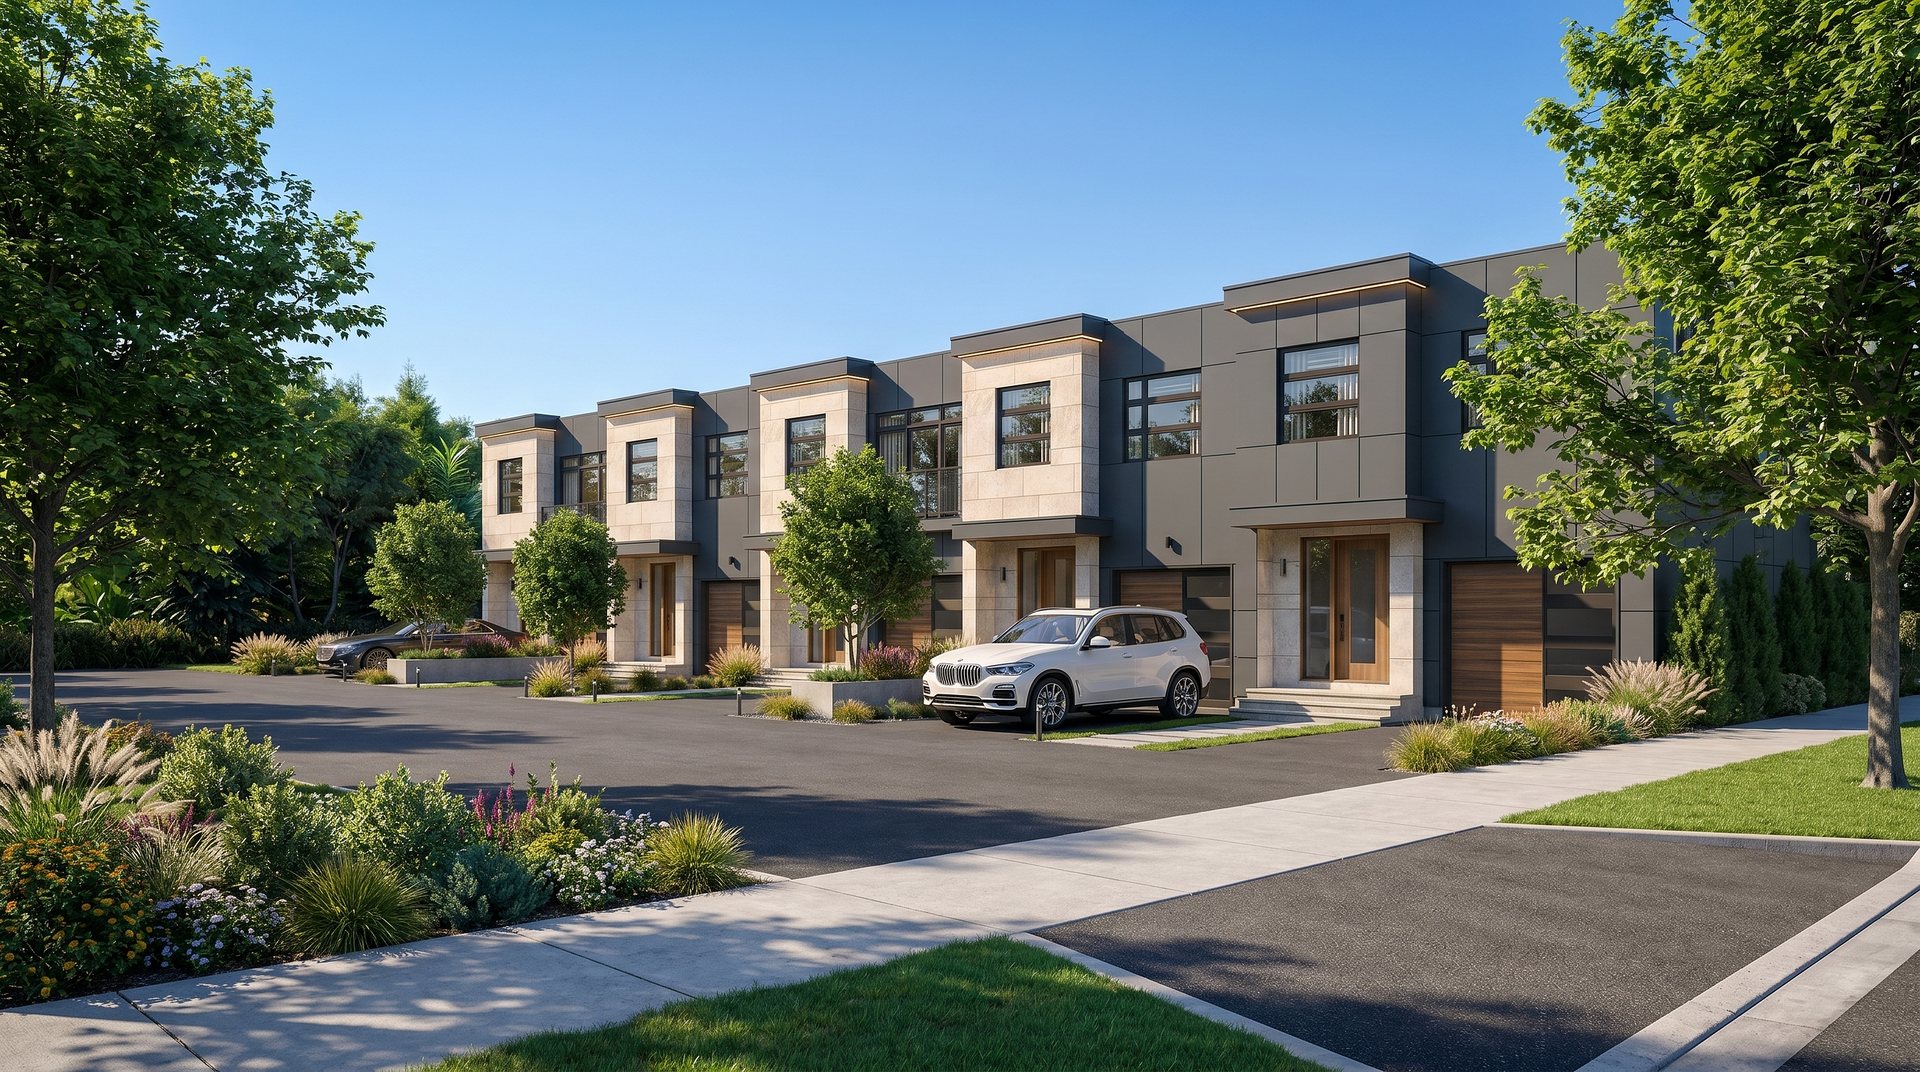
Now Selling at Northridge Release

Now Selling: First Release of Freehold Towns at Mount Hope

Updated June 2026
HST rebate update Buyer Resource

New FTHB GST/HST Rebate β€” Up to $50,000 in Savings

Updated June 2026
What's included at Northridge Residential

What's Included: The Luxury & Smart Home Packages

Updated June 2026

Register Your Interest

Be first to receive pricing, floor plans and release updates for Northridge at Mount Hope. Join the priority list β€” no obligation.

Join the Priority List

Pre-construction registration Β· Now selling

Working with a realtor?